
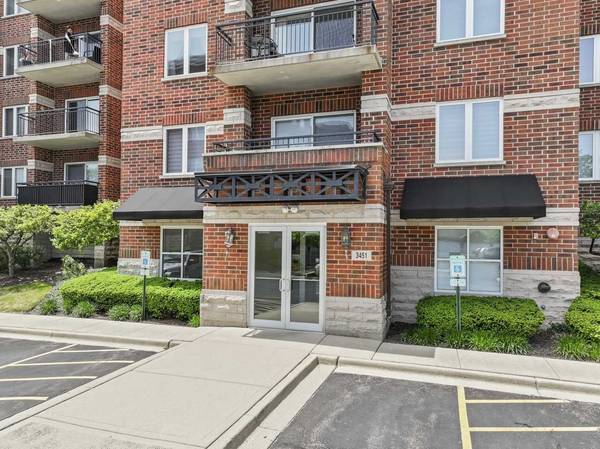


For more information regarding the value of a property, please contact us for a free consultation.
3451 N Carriageway DR #202 Arlington Heights, IL 60004
Want to know what your home might be worth? Contact us for a FREE valuation!

Our team is ready to help you sell your home for the highest possible price ASAP
Key Details
Sold Price $339,900
Property Type Condo
Sub Type Condo
Listing Status Sold
Purchase Type For Sale
Square Footage 1,600 sqft
Price per Sqft $212
Subdivision Park Wellington
MLS Listing ID 12658482
Sold Date 06/30/26
Bedrooms 2
Full Baths 2
HOA Fees $448/mo
Year Built 2004
Annual Tax Amount $5,934
Tax Year 2024
Lot Dimensions COMMON
Property Sub-Type Condo
Property Description
Welcome home to this beautifully appointed, spacious 2-bedroom, 2-bathroom end unit condo offering 1,559 square feet of refined living space. Upon entering, you are greeted by a bright, sun-drenched open-concept floor plan. The expansive living and dining areas feature large windows and sliding glass doors that lead to your own private balcony-perfect for relaxing or entertaining. The luxurious primary suite serves as a peaceful retreat, complete with a spa-like bath and a generous walk-in closet and a separate shower. A second walk-in closet within the unit, along with abundant kitchen cabinetry, ensures storage is never an issue. Additional premium features include a dedicated in-unit laundry room, a brand-new central air system (installed October 2023), one secure indoor parking space, and storage closet conveniently located near the elevator. Enjoy the park and gazebo. Boasting an unbeatable location this home offers effortless access to major thoroughfares, premier dining, shopping, and entertainment. Low monthly HOA, only pay for electric and optional cable/phone.
Location
State IL
County Cook
Area Arlington Heights
Rooms
Basement None
Interior
Interior Features Elevator, Storage, Walk-In Closet(s)
Heating Radiant, Radiant Floor
Cooling Central Air
Flooring Laminate
Equipment Fire Sprinklers, Ceiling Fan(s)
Fireplace N
Appliance Range, Microwave, Dishwasher, Refrigerator, Washer, Dryer, Disposal, Stainless Steel Appliance(s)
Laundry Washer Hookup, In Unit
Exterior
Exterior Feature Balcony
Garage Spaces 1.0
Amenities Available Elevator in Residence, Storage, Security Door Lock(s)
Building
Building Description Brick, No
Story 5
Sewer Public Sewer
Water Lake Michigan
Structure Type Brick
New Construction false
Schools
Elementary Schools J W Riley Elementary School
Middle Schools Jack London Middle School
High Schools Buffalo Grove High School
School District 21 , 21, 214
Others
HOA Fee Include Heat,Water,Gas,Insurance,Exterior Maintenance,Lawn Care,Scavenger,Snow Removal
Ownership Condo
Special Listing Condition None
Pets Allowed Cats OK, Dogs OK, Number Limit, Size Limit
Read Less

© 2026 Listings courtesy of MRED as distributed by MLS GRID. All Rights Reserved.
Bought with Adam Zenullahi of Redfin Corporation
Nearby Schools & Businesses
Contact Us
GET IN TOUCH
Quick Property Map Search by City
- ARLINGTON HEIGHTS HOMES FOR SALE
- BARRINGTON HOMES FOR SALE
- CHICAGO HOMES FOR SALE
- CRYSTAL LAKE HOMES FOR SALE
- DEER PARK HOMES FOR SALE
- ELGIN HOMES FOR SALE
- GRAYSLAKE HOMES FOR SALE
- HUNTLEY HOMES FOR SALE
- INVERNESS HOMES FOR SALE
- LAKE ZURICH HOMES FOR SALE
- MOUNT PROSPECT HOMES FOR SALE
- PALATINE HOMES FOR SALE
- PROSPECT HEIGHTS HOMES FOR SALE
- ROLLING MEADOWS HOMES FOR SALE
- SCHAUMBURG HOMES FOR SALE
- ROSELLE HOMES FOR SALE
- ST. CHARLES HOMES FOR SALE
- WHEELING HOMES FOR SALE
- DES PLAINES HOMES FOR SALE
- WILMETTE HOMES FOR SALE