


For more information regarding the value of a property, please contact us for a free consultation.
1740 Oak AVE #803 Evanston, IL 60201
Want to know what your home might be worth? Contact us for a FREE valuation!

Our team is ready to help you sell your home for the highest possible price ASAP
Key Details
Sold Price $650,000
Property Type Condo
Sub Type Condo,Penthouse
Listing Status Sold
Purchase Type For Sale
Square Footage 1,120 sqft
Price per Sqft $580
MLS Listing ID 12625472
Sold Date 06/26/26
Bedrooms 2
Full Baths 2
HOA Fees $843/mo
Rental Info No
Year Built 2006
Annual Tax Amount $7,603
Tax Year 2024
Property Sub-Type Condo,Penthouse
Property Description
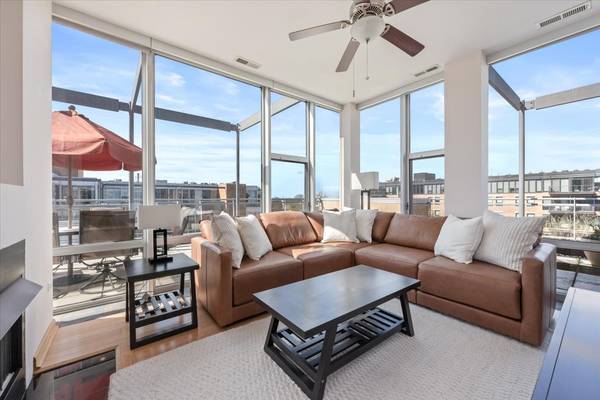
Welcome to Unit 803 - the penthouse! This stunning 2-bedroom, 2-bathroom condo in the heart of Evanston, offers an exceptional blend of space, light, and style. Flooded with natural light from floor-to-ceiling windows throughout, the thoughtfully designed layout features expansive living and dining areas that flow effortlessly-perfect for both everyday living and entertaining. The kitchen is a true centerpiece, highlighted by an extra-large island that provides ample space for cooking, gathering, and casual dining. The split-bedroom floor plan provides optimal privacy, with each bedroom positioned on opposite sides of the main living space. Step outside to an incredible 1,200-square-foot wraparound terrace, where you'll enjoy breathtaking, unobstructed views-an ideal setting for relaxing, dining, or hosting guests. This unit comes with 1 parking space and one storage space. Five-minute walk to CTA, Metra and buses.
Location
State IL
County Cook
Area Evanston
Rooms
Basement None
Interior
Interior Features Elevator, Built-in Features
Heating Natural Gas
Cooling Central Air
Flooring Hardwood
Fireplaces Number 1
Fireplaces Type Gas Log, Gas Starter
Equipment Fire Sprinklers, CO Detectors, Ceiling Fan(s)
Fireplace Y
Appliance Microwave, Dishwasher, Refrigerator, Washer, Dryer, Disposal, Stainless Steel Appliance(s), Oven, Humidifier
Laundry In Unit
Exterior
Garage Spaces 1.0
Amenities Available Elevator in Residence, Exercise Room, Storage
Building
Building Description Brick,Glass, No
Story 8
Sewer Public Sewer
Water Public
Structure Type Brick,Glass
New Construction false
Schools
Elementary Schools Dewey Elementary School
Middle Schools Nichols Middle School
School District 65 , 65, 65
Others
HOA Fee Include Heat,Water,Gas,Parking,Insurance,Exercise Facilities,Exterior Maintenance,Lawn Care,Scavenger,Snow Removal
Ownership Fee Simple
Special Listing Condition List Broker Must Accompany
Pets Allowed Cats OK, Dogs OK
Read Less

© 2026 Listings courtesy of MRED as distributed by MLS GRID. All Rights Reserved.
Bought with Michael Wade of Jameson Sotheby's Intl Realty
Nearby Schools & Businesses
Contact Us
GET IN TOUCH
Quick Property Map Search by City
- ARLINGTON HEIGHTS HOMES FOR SALE
- BARRINGTON HOMES FOR SALE
- CHICAGO HOMES FOR SALE
- CRYSTAL LAKE HOMES FOR SALE
- DEER PARK HOMES FOR SALE
- ELGIN HOMES FOR SALE
- GRAYSLAKE HOMES FOR SALE
- HUNTLEY HOMES FOR SALE
- INVERNESS HOMES FOR SALE
- LAKE ZURICH HOMES FOR SALE
- MOUNT PROSPECT HOMES FOR SALE
- PALATINE HOMES FOR SALE
- PROSPECT HEIGHTS HOMES FOR SALE
- ROLLING MEADOWS HOMES FOR SALE
- SCHAUMBURG HOMES FOR SALE
- ROSELLE HOMES FOR SALE
- ST. CHARLES HOMES FOR SALE
- WHEELING HOMES FOR SALE
- DES PLAINES HOMES FOR SALE
- WILMETTE HOMES FOR SALE