


For more information regarding the value of a property, please contact us for a free consultation.
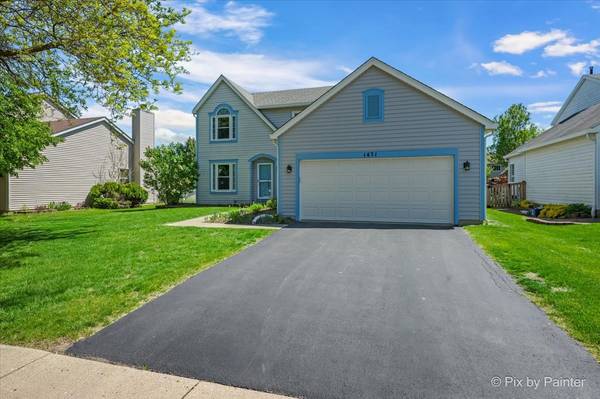
1471 Knotty Pine DR Elgin, IL 60123
Want to know what your home might be worth? Contact us for a FREE valuation!

Our team is ready to help you sell your home for the highest possible price ASAP
Key Details
Sold Price $414,000
Property Type Single Family Home
Sub Type Detached Single
Listing Status Sold
Purchase Type For Sale
Square Footage 1,747 sqft
Price per Sqft $236
MLS Listing ID 12633656
Sold Date 06/26/26
Style Traditional
Bedrooms 3
Full Baths 2
Half Baths 1
HOA Fees $8/ann
Year Built 1994
Annual Tax Amount $7,679
Tax Year 2024
Lot Dimensions 65x140
Property Sub-Type Detached Single
Property Description
MOVE-IN READY GEM WITH SPACE, STYLE & ENTERTAINMENT APPEAL! Welcome to this immaculately maintained 3-bedroom, 2.5-bath home that truly has it all! From the moment you step inside, you'll notice the pride of ownership and thoughtful upgrades throughout. Interior Highlights: Stunning family room with vaulted ceilings and newer carpet-bright, open, and inviting. Commercial type Vinyl Laminate Oak Like Flooring. Elegant oak railings add warmth and character Spacious custom eat-in kitchen featuring: White kitchen cabinets, pantry, newer flooring. Formal living & dining rooms-perfect for hosting and entertaining, both also with Commercial Type Oak Like Vinyl Laminate Flooring. Luxurious primary suite with: Cathedral ceilings Large walk-in closet Half-round window for natural light Private bath with double vanity Additional Living Space: Finished basement with a versatile rec room + dedicated office area-ideal for work or play Convenient 1st floor laundry. New water heater as of 12/28/2025. All appliances stay, including the basement refrigerator. Outdoor Living at Its Best: Super deep backyard-plenty of room to relax or play Oversized custom deck-perfect for entertaining guests Fully fenced yard with storage shed Sliding doors provide seamless indoor-outdoor flow Location, Location, Location! Situated in a highly desirable area, close to everything you need-shopping, dining, schools, and more! SUPER CLEAN * MOVE-IN READY * MUST SEE!
Location
State IL
County Kane
Area Elgin
Rooms
Basement Unfinished, Full
Interior
Heating Natural Gas, Forced Air
Cooling Central Air
Fireplace N
Exterior
Garage Spaces 2.0
Building
Building Description Aluminum Siding,Vinyl Siding,Steel Siding, No
Sewer Public Sewer
Water Public
Level or Stories 2 Stories
Structure Type Aluminum Siding,Vinyl Siding,Steel Siding
New Construction false
Schools
School District 46 , 46, 46
Others
HOA Fee Include Other
Ownership Fee Simple
Special Listing Condition None
Read Less

© 2026 Listings courtesy of MRED as distributed by MLS GRID. All Rights Reserved.
Bought with Jennifer Ambrose of Keller Williams Success Realty
Nearby Schools & Businesses
Contact Us
GET IN TOUCH
Quick Property Map Search by City
- ARLINGTON HEIGHTS HOMES FOR SALE
- BARRINGTON HOMES FOR SALE
- CHICAGO HOMES FOR SALE
- CRYSTAL LAKE HOMES FOR SALE
- DEER PARK HOMES FOR SALE
- ELGIN HOMES FOR SALE
- GRAYSLAKE HOMES FOR SALE
- HUNTLEY HOMES FOR SALE
- INVERNESS HOMES FOR SALE
- LAKE ZURICH HOMES FOR SALE
- MOUNT PROSPECT HOMES FOR SALE
- PALATINE HOMES FOR SALE
- PROSPECT HEIGHTS HOMES FOR SALE
- ROLLING MEADOWS HOMES FOR SALE
- SCHAUMBURG HOMES FOR SALE
- ROSELLE HOMES FOR SALE
- ST. CHARLES HOMES FOR SALE
- WHEELING HOMES FOR SALE
- DES PLAINES HOMES FOR SALE
- WILMETTE HOMES FOR SALE