


For more information regarding the value of a property, please contact us for a free consultation.
233 E Erie ST #1301 Chicago, IL 60611
Want to know what your home might be worth? Contact us for a FREE valuation!

Our team is ready to help you sell your home for the highest possible price ASAP
Key Details
Sold Price $208,500
Property Type Condo
Sub Type Condo
Listing Status Sold
Purchase Type For Sale
Square Footage 850 sqft
Price per Sqft $245
MLS Listing ID 12667067
Sold Date 06/26/26
Bedrooms 1
Full Baths 1
HOA Fees $824/mo
Rental Info Yes
Year Built 1968
Annual Tax Amount $3,837
Tax Year 2024
Lot Dimensions COMMON
Property Sub-Type Condo
Property Description
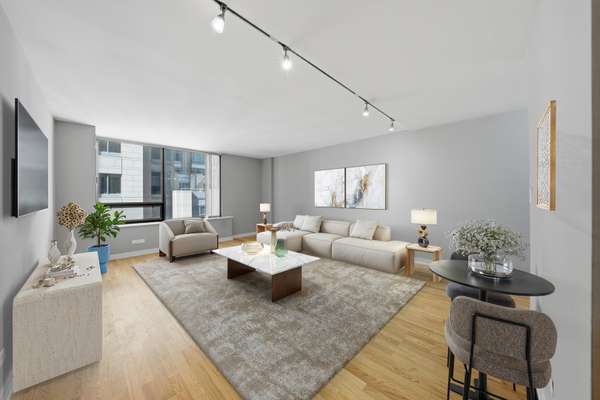
Charming 1-bedroom corner unit in the heart of Streeterville, boasting a south-facing exposure that fills the space with natural light. Step into this sunny end unit with hardwood floors throughout. The modern kitchen includes updated cabinets with a modern textured finish, stone countertops, stainless steel appliances, and a built in seating area. The kitchen opens to living area, perfect for both relaxing and working from home while overlooking glimpses of the lakefront. The spacious bedroom can fit a king size bed, and has a walk in closet. Updated bathroom with granite countertops and modern cabinetry. Freshly painted and move in ready! Residents enjoy full-service amenities including 24-hour door staff, a rooftop pool, new fitness center. Conveniently located near Navy Pier, Museum Of Contemporary Art Chicago, Oak Street Beach, the best restaurants and shopping Chicago has to offer. Rentals are allowed. This building offers both convenience and flexibility, making it an appealing opportunity owner occupants or investors.
Location
State IL
County Cook
Area Chi - Near North Side
Body of Water CORNER UNIT
Rooms
Basement None
Interior
Interior Features Walk-In Closet(s), Doorman, Lobby
Heating Indv Controls
Cooling Central Air
Flooring Hardwood
Fireplace N
Appliance Range, Microwave, Dishwasher, Refrigerator, Stainless Steel Appliance(s)
Laundry Common Area
Exterior
Exterior Feature Roof Deck
Garage Spaces 1.0
Amenities Available Door Person, Elevator in Residence, On Site Manager/Engineer, Party Room, Sundeck, Pool, Receiving Room, Sauna, Laundry, Elevator(s), Patio
Building
Building Description Concrete, No
Story 26
Sewer Public Sewer
Water Lake Michigan, Public
Structure Type Concrete
New Construction false
Schools
Elementary Schools Ogden Elementary
High Schools Wells Community Academy Senior H
School District 299 , 299, 299
Others
HOA Fee Include Heat,Water,Gas,Insurance,Doorman,Pool,Exterior Maintenance,Scavenger,Snow Removal
Ownership Condo
Special Listing Condition None
Pets Allowed Cats OK, Size Limit
Read Less

© 2026 Listings courtesy of MRED as distributed by MLS GRID. All Rights Reserved.
Bought with Ledio Samarxhiu of Real Broker LLC
Nearby Schools & Businesses
Contact Us
GET IN TOUCH
Quick Property Map Search by City
- ARLINGTON HEIGHTS HOMES FOR SALE
- BARRINGTON HOMES FOR SALE
- CHICAGO HOMES FOR SALE
- CRYSTAL LAKE HOMES FOR SALE
- DEER PARK HOMES FOR SALE
- ELGIN HOMES FOR SALE
- GRAYSLAKE HOMES FOR SALE
- HUNTLEY HOMES FOR SALE
- INVERNESS HOMES FOR SALE
- LAKE ZURICH HOMES FOR SALE
- MOUNT PROSPECT HOMES FOR SALE
- PALATINE HOMES FOR SALE
- PROSPECT HEIGHTS HOMES FOR SALE
- ROLLING MEADOWS HOMES FOR SALE
- SCHAUMBURG HOMES FOR SALE
- ROSELLE HOMES FOR SALE
- ST. CHARLES HOMES FOR SALE
- WHEELING HOMES FOR SALE
- DES PLAINES HOMES FOR SALE
- WILMETTE HOMES FOR SALE