


For more information regarding the value of a property, please contact us for a free consultation.
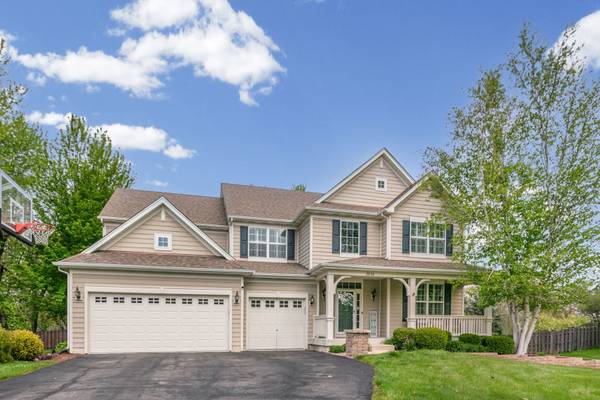
2030 LUCCA CT Elgin, IL 60123
Want to know what your home might be worth? Contact us for a FREE valuation!

Our team is ready to help you sell your home for the highest possible price ASAP
Key Details
Sold Price $585,000
Property Type Single Family Home
Sub Type Detached Single
Listing Status Sold
Purchase Type For Sale
Square Footage 3,755 sqft
Price per Sqft $155
Subdivision Tuscan Woods
MLS Listing ID 12634643
Sold Date 06/25/26
Style Traditional
Bedrooms 4
Full Baths 2
Half Baths 1
HOA Fees $62/ann
Year Built 2007
Annual Tax Amount $11,150
Tax Year 2024
Lot Size 0.320 Acres
Lot Dimensions 46X153X22X149X125
Property Sub-Type Detached Single
Property Description
Welcome to this exceptional two-story home in the highly desirable Tuscan Woods community, where style, space, and thoughtful updates come together effortlessly. Set on a quiet cul-de-sac, the home makes a strong first impression with its timeless design, composite siding, professionally landscaped yard, and extra-wide driveway leading to a charming front porch. Inside, you'll find a bright and airy layout designed for both everyday living and entertaining. The two-story foyer opens to expansive living and dining spaces filled with natural light. The kitchen has been beautifully updated with quartz countertops and a modern backsplash (2023), complemented by stainless steel appliances, 42" cabinetry, a center island, walk-in pantry, and a generous eating area. The family room is warm and inviting, featuring a fully refreshed fireplace with new tile, mantle, and accent wall (2023), along with custom built-ins. A main-level office provides a convenient work-from-home option. Hardwood floors, 9-foot ceilings, and fresh paint enhance the home's clean, modern feel. Upstairs, a flexible loft space offers endless possibilities-perfect for a media room, play area, or quiet retreat-while creating separation between the primary suite and additional bedrooms. The spacious primary suite features vaulted ceilings, walk-in closets, and a private bath with dual vanities, soaking tub, and separate shower. Three additional bedrooms are generously sized with abundance of closet space and large windows, along with an updated hall bath. The full, deep basement with 10-foot ceilings, bathroom rough-in ready for your vision, offering excellent potential for additional living space. Step outside to enjoy a peaceful, private backyard bordered by mature trees, with scenic views of a pond and forest preserve. The outdoor space is designed for both relaxation and entertaining, complete with a Trex deck, screened gazebo, and patio (added in 2021), plus plenty of room for play. This meticulously cared-for home includes numerous recent improvements: plantation shutters, updated kitchen finishes (2023), remodeled fireplace (2023), new garage floor and patio (2021), gutter guards (2022), added garage heater and EV charger (2024), and a tankless water heater replaced in December 2025. Conveniently located near Metra, trails, shopping, and major roadways, this home offers the perfect blend of comfort, convenience, and modern updates. Schedule your showing and see everything this home has to offer.
Location
State IL
County Kane
Area Elgin
Rooms
Basement Unfinished, Bath/Stubbed, 9 ft + pour, Storage Space, Full
Interior
Interior Features Cathedral Ceiling(s)
Heating Natural Gas, Forced Air
Cooling Central Air
Flooring Hardwood
Fireplaces Number 1
Fireplaces Type Wood Burning, Gas Starter
Equipment TV-Cable, Security System, CO Detectors, Ceiling Fan(s), Sump Pump
Fireplace Y
Appliance Range, Microwave, Dishwasher, Refrigerator, Disposal, Humidifier
Laundry Main Level, In Unit
Exterior
Garage Spaces 3.0
Community Features Park, Curbs, Sidewalks, Street Lights, Street Paved
Roof Type Asphalt
Building
Lot Description Cul-De-Sac
Building Description Vinyl Siding,Brick, No
Sewer Public Sewer
Water Public
Level or Stories 2 Stories
Structure Type Vinyl Siding,Brick
New Construction false
Schools
School District 46 , 46, 46
Others
HOA Fee Include Other
Ownership Fee Simple
Special Listing Condition None
Read Less

© 2026 Listings courtesy of MRED as distributed by MLS GRID. All Rights Reserved.
Bought with Aysha Hackert of Compass
Nearby Schools & Businesses
Contact Us
GET IN TOUCH
Quick Property Map Search by City
- ARLINGTON HEIGHTS HOMES FOR SALE
- BARRINGTON HOMES FOR SALE
- CHICAGO HOMES FOR SALE
- CRYSTAL LAKE HOMES FOR SALE
- DEER PARK HOMES FOR SALE
- ELGIN HOMES FOR SALE
- GRAYSLAKE HOMES FOR SALE
- HUNTLEY HOMES FOR SALE
- INVERNESS HOMES FOR SALE
- LAKE ZURICH HOMES FOR SALE
- MOUNT PROSPECT HOMES FOR SALE
- PALATINE HOMES FOR SALE
- PROSPECT HEIGHTS HOMES FOR SALE
- ROLLING MEADOWS HOMES FOR SALE
- SCHAUMBURG HOMES FOR SALE
- ROSELLE HOMES FOR SALE
- ST. CHARLES HOMES FOR SALE
- WHEELING HOMES FOR SALE
- DES PLAINES HOMES FOR SALE
- WILMETTE HOMES FOR SALE