
For more information regarding the value of a property, please contact us for a free consultation.
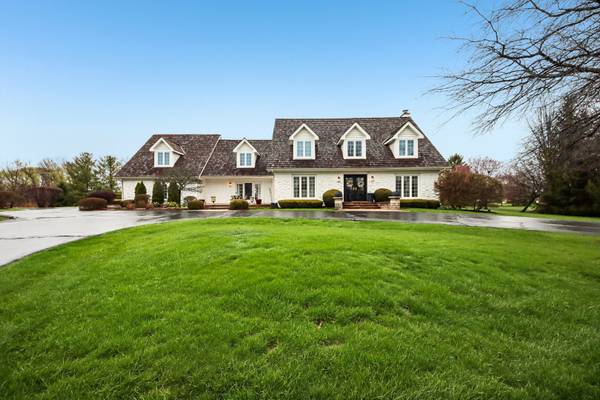
1980 Clover DR Inverness, IL 60067
Want to know what your home might be worth? Contact us for a FREE valuation!

Our team is ready to help you sell your home for the highest possible price ASAP
Key Details
Sold Price $1,185,000
Property Type Single Family Home
Sub Type Detached Single
Listing Status Sold
Purchase Type For Sale
Square Footage 3,854 sqft
Price per Sqft $307
Subdivision Mcintosh
MLS Listing ID 12632905
Sold Date 06/25/26
Style Farmhouse,Traditional
Bedrooms 5
Full Baths 4
Half Baths 1
Year Built 1984
Annual Tax Amount $18,456
Tax Year 2024
Lot Size 1.374 Acres
Lot Dimensions 59838
Property Sub-Type Detached Single
Property Description
Nestled in the heart of the prestigious McIntosh neighborhood, this impeccably renovated home is a true masterpiece of modern living. Tucked away on a serene private cul-de-sac and set on a sprawling 1.3-acre lot, this property exudes curb appeal and storybook charm. Step through the brand-new front door and be greeted by newly refinished hardwood floors that flow seamlessly throughout the home, complemented by plush carpeting in the master and fifth bedrooms. Every detail has been thoughtfully curated, from the exquisite crown molding, wainscoting, and millwork to the abundance of natural light pouring in through newer windows (1st floor 2019, 2nd floor 2018) and skylights-four of which open to let in fresh air. The heart of the home is a stunning, fully updated kitchen featuring an oversized island, sleek stainless steel appliances, and a SubZero refrigerator/freezer. Whether you're entertaining or enjoying quiet mornings, this space is a chef's dream with an abundance of light from the new (2022) sliding doors. The bathrooms have been completely transformed, with the spa-like master bath stealing the show-indulge in its full-body spray shower and luxurious soaker tub. The master suite also boasts a massive walk-in closet with a custom organization system, mirrored by the thoughtful design found in the fifth bedroom's closet. Practicality meets style in the laundry/mudroom, outfitted with a brand-newer washer/dryer and custom closets. A tankless water heater ensures efficiency, while the 1,300+ square feet of finished basement with a full wet bar make entertaining a dream. Outside, the home continues to impress with expansive paver patios perfect for outdoor gatherings. This stunning property boasts a grand circular driveway leading to a three-car garage, complete with sleek epoxy flooring and upgraded doors and motors installed in 2019. The home features a brand-new 2024 roof, ensuring years of worry-free living. Outside, the beautifully manicured grounds are enhanced by elegant landscape lighting (updated in 2019), creating a warm and inviting ambiance as the sun sets. Located in the highly acclaimed Marion Jordan Elementary and Fremd High School districts, this home is as functional as it is beautiful. Move-in ready and brimming with high-end updates, this McIntosh gem awaits its next chapter-could it be yours?
Location
State IL
County Cook
Area Inverness
Rooms
Basement Finished, Crawl Space, Full
Interior
Interior Features Dry Bar, Wet Bar, Walk-In Closet(s), Open Floorplan, Granite Counters, Separate Dining Room, Pantry
Heating Natural Gas, Forced Air
Cooling Central Air
Flooring Hardwood
Fireplaces Number 1
Fireplaces Type Decorative
Fireplace Y
Appliance Double Oven, Microwave, Dishwasher, High End Refrigerator, Washer, Dryer, Disposal, Stainless Steel Appliance(s)
Laundry Main Level, Laundry Chute
Exterior
Exterior Feature Lighting
Garage Spaces 3.0
Community Features Park, Lake
Roof Type Shake
Building
Lot Description Cul-De-Sac, Landscaped, Mature Trees
Building Description Brick,Cedar, No
Sewer Septic Tank
Water Well
Level or Stories 2 Stories
Structure Type Brick,Cedar
New Construction false
Schools
Elementary Schools Marion Jordan Elementary School
Middle Schools Walter R Sundling Middle School
High Schools Wm Fremd High School
School District 15 , 15, 211
Others
HOA Fee Include None
Ownership Fee Simple
Special Listing Condition List Broker Must Accompany
Read Less

© 2026 Listings courtesy of MRED as distributed by MLS GRID. All Rights Reserved.
Bought with Chris Andreoni of Baird & Warner
Nearby Schools & Businesses
Contact Us
GET IN TOUCH
Quick Property Map Search by City
- ARLINGTON HEIGHTS HOMES FOR SALE
- BARRINGTON HOMES FOR SALE
- CHICAGO HOMES FOR SALE
- CRYSTAL LAKE HOMES FOR SALE
- DEER PARK HOMES FOR SALE
- ELGIN HOMES FOR SALE
- GRAYSLAKE HOMES FOR SALE
- HUNTLEY HOMES FOR SALE
- INVERNESS HOMES FOR SALE
- LAKE ZURICH HOMES FOR SALE
- MOUNT PROSPECT HOMES FOR SALE
- PALATINE HOMES FOR SALE
- PROSPECT HEIGHTS HOMES FOR SALE
- ROLLING MEADOWS HOMES FOR SALE
- SCHAUMBURG HOMES FOR SALE
- ROSELLE HOMES FOR SALE
- ST. CHARLES HOMES FOR SALE
- WHEELING HOMES FOR SALE
- DES PLAINES HOMES FOR SALE
- WILMETTE HOMES FOR SALE