
For more information regarding the value of a property, please contact us for a free consultation.
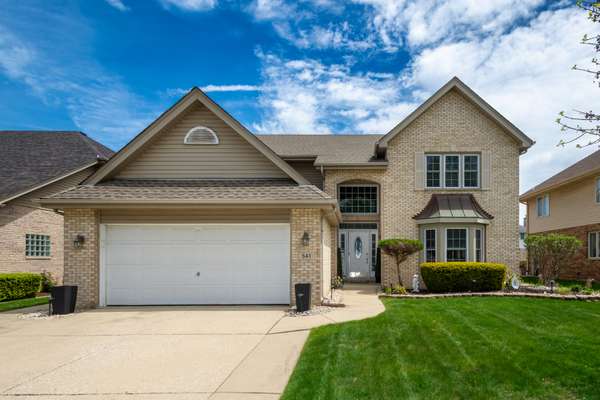
541 N 4th AVE Addison, IL 60101
Want to know what your home might be worth? Contact us for a FREE valuation!

Our team is ready to help you sell your home for the highest possible price ASAP
Key Details
Sold Price $670,000
Property Type Single Family Home
Sub Type Detached Single
Listing Status Sold
Purchase Type For Sale
Square Footage 4,320 sqft
Price per Sqft $155
MLS Listing ID 12639705
Sold Date 06/23/26
Style Traditional
Bedrooms 5
Full Baths 4
Year Built 2001
Annual Tax Amount $13,552
Tax Year 2024
Lot Size 7,840 Sqft
Lot Dimensions 60X125
Property Sub-Type Detached Single
Property Description
Experience this beautifully appointed 5-bedroom, 4-full-bath home, where thoughtful updates, generous living space, and effortless entertaining come together on a stylish brick-accented main level. The main level showcases a chef-inspired kitchen with granite counters, a full-height backsplash, premium stainless steel appliances, including a French door refrigerator and dishwasher replaced in 2022, plus abundant storage with multiple pantries. The family room offers hardwood floors and a cozy fireplace, creating the perfect setting for everyday living and gatherings. The floor plan was modified in 2020 to include a main-level fifth bedroom and stylish full bath. The lower level offers a second full kitchen, ideal for in-law arrangements or entertaining, along with a full bath, spacious rec room, and plenty of storage. Additional features include an attached garage with pull-down stairs to extra storage, a roof replaced in 2020, an 80-gallon water heater installed in 2025, and a whole-house fan. Enjoy the oversized cement patio in the fenced rear yard, complete with sprinkler system, shed, and natural gas hookup for grill. Don't miss this opportunity-schedule your showing today.
Location
State IL
County Dupage
Area Addison
Rooms
Basement Finished, Full
Interior
Interior Features 1st Floor Bedroom, In-Law Floorplan, 1st Floor Full Bath, Granite Counters, Workshop
Heating Natural Gas, Forced Air
Cooling Central Air
Flooring Hardwood
Fireplaces Number 1
Fireplaces Type Wood Burning, Gas Log, Gas Starter
Equipment TV-Cable, Security System, Ceiling Fan(s), Sump Pump, Sprinkler-Lawn
Fireplace Y
Appliance Range, Microwave, Dishwasher, High End Refrigerator, Disposal, Stainless Steel Appliance(s)
Laundry Upper Level, Gas Dryer Hookup, Sink
Exterior
Garage Spaces 2.0
Community Features Park, Curbs, Sidewalks, Street Lights, Street Paved
Roof Type Asphalt
Building
Lot Description Landscaped
Building Description Vinyl Siding,Brick, No
Sewer Storm Sewer
Water Lake Michigan
Level or Stories 2 Stories
Structure Type Vinyl Siding,Brick
New Construction false
Schools
Elementary Schools Wesley Elementary School
Middle Schools Indian Trail Junior High School
High Schools Addison Trail High School
School District 4 , 4, 88
Others
HOA Fee Include None
Ownership Fee Simple
Special Listing Condition None
Read Less

© 2026 Listings courtesy of MRED as distributed by MLS GRID. All Rights Reserved.
Bought with Tracy Tran of Coldwell Banker Realty
Nearby Schools & Businesses
Contact Us
GET IN TOUCH
Quick Property Map Search by City
- ARLINGTON HEIGHTS HOMES FOR SALE
- BARRINGTON HOMES FOR SALE
- CHICAGO HOMES FOR SALE
- CRYSTAL LAKE HOMES FOR SALE
- DEER PARK HOMES FOR SALE
- ELGIN HOMES FOR SALE
- GRAYSLAKE HOMES FOR SALE
- HUNTLEY HOMES FOR SALE
- INVERNESS HOMES FOR SALE
- LAKE ZURICH HOMES FOR SALE
- MOUNT PROSPECT HOMES FOR SALE
- PALATINE HOMES FOR SALE
- PROSPECT HEIGHTS HOMES FOR SALE
- ROLLING MEADOWS HOMES FOR SALE
- SCHAUMBURG HOMES FOR SALE
- ROSELLE HOMES FOR SALE
- ST. CHARLES HOMES FOR SALE
- WHEELING HOMES FOR SALE
- DES PLAINES HOMES FOR SALE
- WILMETTE HOMES FOR SALE