


For more information regarding the value of a property, please contact us for a free consultation.
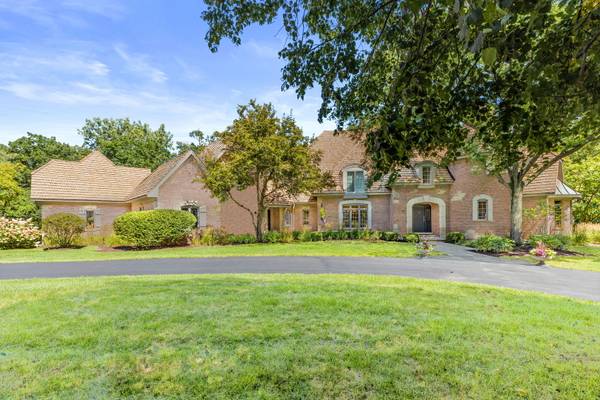
1485 Abington Cambs DR Lake Forest, IL 60045
Want to know what your home might be worth? Contact us for a FREE valuation!

Our team is ready to help you sell your home for the highest possible price ASAP
Key Details
Sold Price $2,850,000
Property Type Single Family Home
Sub Type Detached Single
Listing Status Sold
Purchase Type For Sale
Square Footage 6,142 sqft
Price per Sqft $464
MLS Listing ID 12553620
Sold Date 06/23/26
Bedrooms 6
Full Baths 6
Half Baths 1
Year Built 1993
Annual Tax Amount $30,729
Tax Year 2024
Lot Size 1.610 Acres
Lot Dimensions 235 X 261 X 274 X 234
Property Sub-Type Detached Single
Property Description
Exquisitely maintained and thoughtfully updated, this distinctive French Normandy residence sits gracefully on 1.6 acres of professionally landscaped grounds. Built by the renowned Orren Pickell, the home offers 6 bedrooms, 6.1 bathrooms, a 4-car attached garage, and an unmatched blend of craftsmanship and modern luxury. A dramatic two-story foyer welcomes you into this sensational property. At its heart is the fully remodeled kitchen (August 2025)-a true showpiece. Designed for both beauty and function, it boasts a striking double island with quartz waterfall countertops, matching quartz backsplash, and custom cabinetry reimagined to complement the built-in hutch with a more refined aesthetic. Outfitted with top-of-the-line 2025 Subzero and Wolf appliances, the kitchen includes a 48" French door Subzero refrigerator, 30" double Wolf ovens, 48" Wolf 6-burner cooktop with infrared grill, Subzero beverage refrigerator, and dual Subzero undercounter refrigerator drawers-an entertainer's dream. The kitchen flows seamlessly into the inviting family room with vaulted ceiling, built-in cabinetry, and a see-through fireplace, as well as the fabulous, screened porch and deck overlooking the lush property. The expansive deck, finished in Brazilian hardwood and equipped with an outdoor TV, speakers and gas line for grill provides the perfect vantage point for enjoying the serene surroundings. Additional first-floor spaces include a gracious living room with fireplace, elegant dining room with wainscoting, updated formal powder room, and a richly paneled library with fireplace. A former greenhouse has been transformed into a versatile office or sitting room with its own HVAC, creating a seamless connection between the main level and the English basement. An oversized and attached 4 car garage with walk in attic storage, opens to a spacious mud room with a full bathroom and newly renovated first floor laundry room. The English basement is a destination in itself, featuring a large playroom, separate entertaining area with fireplace and custom bar, wine cellar, exercise room, two bedrooms, and a full bath. Unlike traditional basements, this lower level sits above grade, offering abundant natural light and sweeping views of the private backyard. Upstairs, the second level showcases four generously sized ensuite bedrooms with new hardwood flooring throughout. The serene primary suite centers around a fireplace and features two walk-in closets along with a luxuriously renovated spa bath offering a walk-in steam shower, heated floors, jetted tub, dual sinks with ample storage, and a private water closet. Outdoors, the property transforms into a true retreat with mature trees, a meandering creek, expansive deck, new stone patio with firepit, irrigation system, and professional landscape lighting. Three-quarters of an acre has been cleared and reimagined with lush grass and 13 privacy evergreens, creating a fully usable and secluded setting. With its unbeatable location near the Metra, shopping, and dining, this home blends timeless architecture with modern updates and enduring quality-an extraordinary offering in every way!
Location
State IL
County Lake
Area Lake Forest
Rooms
Basement Finished, Exterior Entry, Full, Daylight
Interior
Interior Features Cathedral Ceiling(s)
Heating Natural Gas, Forced Air, Radiant Floor
Cooling Central Air
Flooring Hardwood
Fireplaces Number 5
Fireplaces Type Double Sided, Gas Log, Gas Starter
Equipment Security System, Sump Pump, Sprinkler-Lawn
Fireplace Y
Appliance Humidifier
Laundry Main Level, In Unit, Laundry Closet, Sink
Exterior
Garage Spaces 4.0
Community Features Curbs, Street Paved
Roof Type Shake
Building
Building Description Brick, No
Sewer Public Sewer
Water Public
Level or Stories 2 Stories
Structure Type Brick
New Construction false
Schools
Elementary Schools Everett Elementary School
Middle Schools Deer Path Middle School
High Schools Lake Forest High School
School District 67 , 67, 115
Others
HOA Fee Include None
Ownership Fee Simple
Special Listing Condition List Broker Must Accompany
Read Less

© 2026 Listings courtesy of MRED as distributed by MLS GRID. All Rights Reserved.
Bought with Samantha Trace of @properties Christie's International Real Estate
Nearby Schools & Businesses
Contact Us
GET IN TOUCH
Quick Property Map Search by City
- ARLINGTON HEIGHTS HOMES FOR SALE
- BARRINGTON HOMES FOR SALE
- CHICAGO HOMES FOR SALE
- CRYSTAL LAKE HOMES FOR SALE
- DEER PARK HOMES FOR SALE
- ELGIN HOMES FOR SALE
- GRAYSLAKE HOMES FOR SALE
- HUNTLEY HOMES FOR SALE
- INVERNESS HOMES FOR SALE
- LAKE ZURICH HOMES FOR SALE
- MOUNT PROSPECT HOMES FOR SALE
- PALATINE HOMES FOR SALE
- PROSPECT HEIGHTS HOMES FOR SALE
- ROLLING MEADOWS HOMES FOR SALE
- SCHAUMBURG HOMES FOR SALE
- ROSELLE HOMES FOR SALE
- ST. CHARLES HOMES FOR SALE
- WHEELING HOMES FOR SALE
- DES PLAINES HOMES FOR SALE
- WILMETTE HOMES FOR SALE