

For more information regarding the value of a property, please contact us for a free consultation.
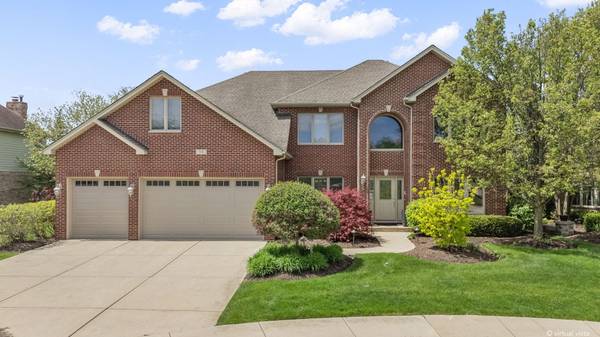
54 N Andover DR Roselle, IL 60172
Want to know what your home might be worth? Contact us for a FREE valuation!

Our team is ready to help you sell your home for the highest possible price ASAP
Key Details
Sold Price $927,000
Property Type Single Family Home
Sub Type Detached Single
Listing Status Sold
Purchase Type For Sale
Square Footage 3,270 sqft
Price per Sqft $283
MLS Listing ID 12632556
Sold Date 06/18/26
Bedrooms 4
Full Baths 3
HOA Fees $58/ann
Year Built 2006
Annual Tax Amount $16,662
Tax Year 2024
Lot Dimensions 79x120
Property Sub-Type Detached Single
Property Description
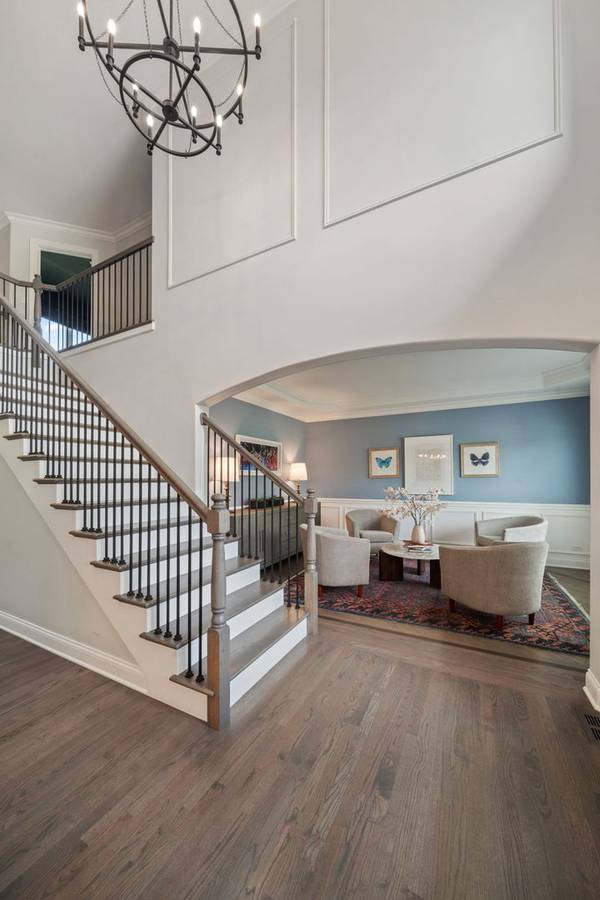
Multiple offers received. Highest and best by 2p.m. on 05/04/26. This stunning 3,270 SF (plus HUGE basement with tall ceilings) home with a 3 car heated garage is located on a quiet street in the highly desirable Whispering Meadows subdivision. From the moment you walk in, you will be impressed by the dramatic two story foyer with a grand chandelier and custom wall detailing. A separate dining and living room is the perfect space to entertain your guests. This home features a 1st floor office that can be used as a bedroom and a full bathroom with a shower. Two story family room with brick fireplace, large eat-in kitchen with honed granite, SS appliances, cooktop and double oven. Large primary bedroom with custom walk-in closet and a large ensuite bathroom. Multi-level paver patio, custom retaining wall with multiple sitting areas extends your living area outdoors to enjoy those upcoming summer days and nights! Conveniently located minutes from 390 Elgin/O'Hare Expressway, parks, playgrounds, bike trails, Schaumburg Metra Station (0.8 Miles), downtown Roselle for numerous restaurants and shopping (2 Miles), Woodfield Mall (9.8 Miles) and O'Hare Airport (22 Miles). The perfect place to call home.
Location
State IL
County Dupage
Area Keeneyville / Roselle
Rooms
Basement Unfinished, Full
Interior
Interior Features Vaulted Ceiling(s), 1st Floor Full Bath, Built-in Features, Walk-In Closet(s), Separate Dining Room
Heating Natural Gas, Forced Air
Cooling Central Air
Flooring Hardwood
Fireplaces Number 1
Fireplaces Type Wood Burning, Gas Log, Gas Starter
Equipment Security System, CO Detectors, Ceiling Fan(s), Sump Pump, Sprinkler-Lawn
Fireplace Y
Appliance Double Oven, Microwave, Dishwasher, Refrigerator, Stainless Steel Appliance(s), Wine Refrigerator
Laundry Main Level
Exterior
Garage Spaces 3.0
Building
Building Description Brick, No
Sewer Public Sewer
Water Lake Michigan
Level or Stories 2 Stories
Structure Type Brick
New Construction false
Schools
Elementary Schools Waterbury Elementary School
Middle Schools Spring Wood Middle School
High Schools Lake Park High School
School District 20 , 20, 108
Others
HOA Fee Include None
Ownership Fee Simple
Special Listing Condition None
Read Less

© 2026 Listings courtesy of MRED as distributed by MLS GRID. All Rights Reserved.
Bought with Ivona Jedeluk of House Quest Inc
Nearby Schools & Businesses
Contact Us
GET IN TOUCH
Quick Property Map Search by City
- ARLINGTON HEIGHTS HOMES FOR SALE
- BARRINGTON HOMES FOR SALE
- CHICAGO HOMES FOR SALE
- CRYSTAL LAKE HOMES FOR SALE
- DEER PARK HOMES FOR SALE
- ELGIN HOMES FOR SALE
- GRAYSLAKE HOMES FOR SALE
- HUNTLEY HOMES FOR SALE
- INVERNESS HOMES FOR SALE
- LAKE ZURICH HOMES FOR SALE
- MOUNT PROSPECT HOMES FOR SALE
- PALATINE HOMES FOR SALE
- PROSPECT HEIGHTS HOMES FOR SALE
- ROLLING MEADOWS HOMES FOR SALE
- SCHAUMBURG HOMES FOR SALE
- ROSELLE HOMES FOR SALE
- ST. CHARLES HOMES FOR SALE
- WHEELING HOMES FOR SALE
- DES PLAINES HOMES FOR SALE
- WILMETTE HOMES FOR SALE