
For more information regarding the value of a property, please contact us for a free consultation.
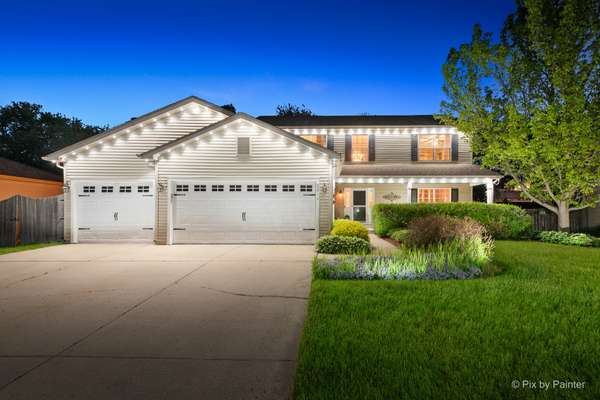
2211 Hazelwood DR Mchenry, IL 60051
Want to know what your home might be worth? Contact us for a FREE valuation!

Our team is ready to help you sell your home for the highest possible price ASAP
Key Details
Sold Price $485,000
Property Type Single Family Home
Sub Type Detached Single
Listing Status Sold
Purchase Type For Sale
Square Footage 2,780 sqft
Price per Sqft $174
Subdivision Oaks Of Mchenry
MLS Listing ID 12644155
Sold Date 06/18/26
Bedrooms 5
Full Baths 3
Year Built 2002
Annual Tax Amount $9,787
Tax Year 2024
Lot Size 9,983 Sqft
Lot Dimensions 80x125
Property Sub-Type Detached Single
Property Description
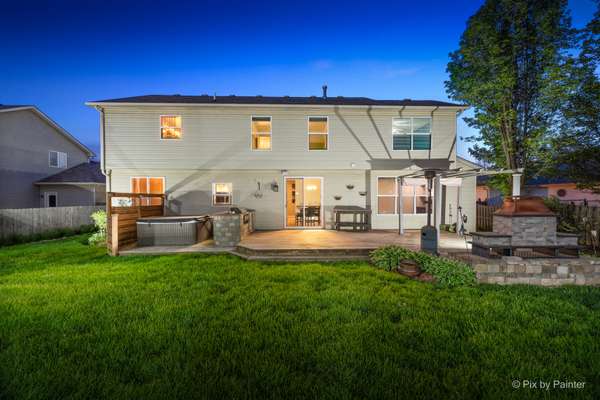
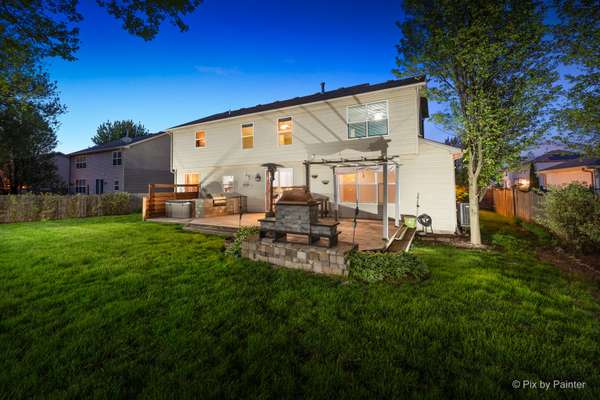
Experience refined living at 2211 Hazelwood Drive in the sought-after Oaks of McHenry. This beautifully appointed home combines timeless elegance with everyday comfort, featuring 5 potential spacious bedrooms (First floor bedroom can be better suited for an office) and three updated bathrooms. The thoughtfully designed main level offers a private office with custom built-ins, ideal for working from home, along with a stunning chef's kitchen that opens seamlessly to the inviting family room complete with a cozy fireplace. Step outside to your own backyard retreat, where a spacious deck, custom pergola, and private hot tub create the perfect setting for relaxing or entertaining, all surrounded by professionally landscaped grounds. Additional highlights include gleaming finishes throughout, a three-car garage, and an unbeatable location just minutes from downtown McHenry shopping, dining, and entertainment. Recent updates provide added peace of mind, including Furnace & A/C (2024), sump pumps (2024), water softener (2020), dishwasher, ovens, washer, and dryer (2022), and hot tub cover (2021). Govee exterior lighting on both levels of the home, along with Ring cameras at the garage and front door, will remain with the property.
Location
State IL
County Mchenry
Area Holiday Hills / Johnsburg / Mchenry / Lakemoor / Mccullom Lake / Sunnyside / Ringwood
Rooms
Basement Unfinished, Crawl Space, Partial
Interior
Interior Features 1st Floor Bedroom, 1st Floor Full Bath, Walk-In Closet(s)
Heating Natural Gas
Cooling Central Air
Flooring Wood
Fireplace N
Appliance Double Oven, Range, Microwave, Dishwasher, Refrigerator, Washer, Dryer, Stainless Steel Appliance(s)
Laundry Main Level
Exterior
Exterior Feature Hot Tub
Garage Spaces 3.0
Roof Type Asphalt
Building
Building Description Vinyl Siding, No
Sewer Public Sewer
Water Public
Level or Stories 2 Stories
Structure Type Vinyl Siding
New Construction false
Schools
Elementary Schools Hilltop Elementary School
Middle Schools Mchenry Middle School
High Schools Mchenry Campus
School District 15 , 15, 156
Others
HOA Fee Include None
Ownership Fee Simple
Special Listing Condition None
Read Less

© 2026 Listings courtesy of MRED as distributed by MLS GRID. All Rights Reserved.
Bought with Katherine Vences of RE/MAX Mi Casa
Nearby Schools & Businesses
Contact Us
GET IN TOUCH
Quick Property Map Search by City
- ARLINGTON HEIGHTS HOMES FOR SALE
- BARRINGTON HOMES FOR SALE
- CHICAGO HOMES FOR SALE
- CRYSTAL LAKE HOMES FOR SALE
- DEER PARK HOMES FOR SALE
- ELGIN HOMES FOR SALE
- GRAYSLAKE HOMES FOR SALE
- HUNTLEY HOMES FOR SALE
- INVERNESS HOMES FOR SALE
- LAKE ZURICH HOMES FOR SALE
- MOUNT PROSPECT HOMES FOR SALE
- PALATINE HOMES FOR SALE
- PROSPECT HEIGHTS HOMES FOR SALE
- ROLLING MEADOWS HOMES FOR SALE
- SCHAUMBURG HOMES FOR SALE
- ROSELLE HOMES FOR SALE
- ST. CHARLES HOMES FOR SALE
- WHEELING HOMES FOR SALE
- DES PLAINES HOMES FOR SALE
- WILMETTE HOMES FOR SALE