


For more information regarding the value of a property, please contact us for a free consultation.
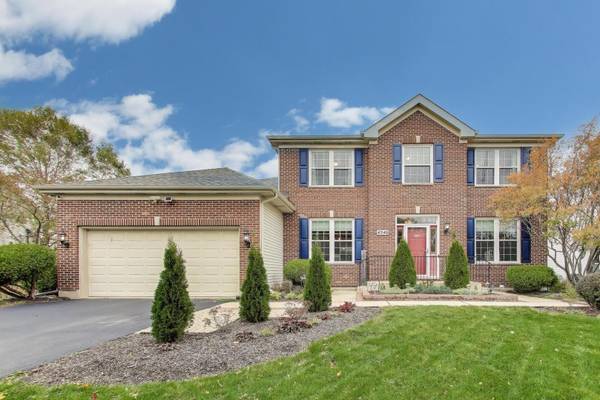
4540 W Westchester LN Libertyville, IL 60048
Want to know what your home might be worth? Contact us for a FREE valuation!

Our team is ready to help you sell your home for the highest possible price ASAP
Key Details
Sold Price $745,000
Property Type Single Family Home
Sub Type Detached Single
Listing Status Sold
Purchase Type For Sale
Square Footage 3,091 sqft
Price per Sqft $241
MLS Listing ID 12592319
Sold Date 06/16/26
Bedrooms 4
Full Baths 3
Half Baths 1
HOA Fees $25/ann
Year Built 2000
Annual Tax Amount $14,202
Tax Year 2024
Lot Dimensions 75 x 136
Property Sub-Type Detached Single
Property Description
Sophisticated design, expansive living spaces, and exceptional functionality define this beautifully updated residence offering over 2,900 square feet above grade PLUS an additional 1,800 square feet in the finished basement. The heart of the home is the stunning, fully updated kitchen, thoughtfully designed with stainless steel appliances, custom cabinetry, a designer backsplash, and an oversized island-creating the perfect setting for both everyday living and elevated entertaining. The open-concept layout flows effortlessly into the main living areas. The impressive family room serves as a centerpiece, featuring a gas-start fireplace and generous proportions, offering a warm yet refined space ideal for hosting or unwinding in style. The main level showcases a full bathroom and an office that can easily function as a bedroom, providing versatility for guests, or a dedicated work-from-home retreat. Upstairs, the primary suite offers a spa-inspired experience, complete with a soaking tub, separate glass-enclosed shower, dual vanity, and elegant finishes. Three additional spacious bedrooms complete the upper level with comfort and style. The finished basement elevates the home even further, offering an additional flex space, additional bonus room, dry bar, and an expansive recreation space-perfectly suited for entertaining, a home theater, fitness area, or extended living. Outdoors, enjoy a beautifully designed brick paver patio, ideal for hosting, relaxing, and seamless indoor-outdoor living. This home delivers a rare blend of scale, sophistication, and location, designed to meet the needs of today's buyer. Located within the highly sought-after Oak Grove Elementary and Libertyville High School districts. Do not wait to call this "HOME"! ***Multiple offers received, Best & Final due by 4/13/26 by 8pm***
Location
State IL
County Lake
Area Green Oaks / Libertyville
Rooms
Basement Finished, Full
Interior
Interior Features Dry Bar, Built-in Features, Walk-In Closet(s), Granite Counters, Separate Dining Room, Pantry
Heating Natural Gas
Cooling Central Air
Flooring Hardwood
Fireplaces Number 1
Fireplaces Type Wood Burning, Attached Fireplace Doors/Screen, Gas Starter
Equipment CO Detectors, Ceiling Fan(s), Sump Pump, Backup Sump Pump;, Security Cameras
Fireplace Y
Appliance Double Oven, Range, Microwave, Dishwasher, Refrigerator, Washer, Dryer, Stainless Steel Appliance(s), Cooktop, Oven, Range Hood, Gas Cooktop
Laundry Main Level, Gas Dryer Hookup, In Unit, Common Area, Sink
Exterior
Garage Spaces 2.5
Roof Type Asphalt
Building
Building Description Vinyl Siding,Brick, No
Sewer Public Sewer
Water Lake Michigan, Public
Level or Stories 2 Stories
Structure Type Vinyl Siding,Brick
New Construction false
Schools
Elementary Schools Oak Grove Elementary School
Middle Schools Oak Grove Elementary School
High Schools Libertyville High School
School District 68 , 68, 128
Others
HOA Fee Include Insurance,Security
Ownership Fee Simple
Special Listing Condition None
Read Less

© 2026 Listings courtesy of MRED as distributed by MLS GRID. All Rights Reserved.
Bought with Ciler Kose of Coldwell Banker Realty
Nearby Schools & Businesses
Contact Us
GET IN TOUCH
Quick Property Map Search by City
- ARLINGTON HEIGHTS HOMES FOR SALE
- BARRINGTON HOMES FOR SALE
- CHICAGO HOMES FOR SALE
- CRYSTAL LAKE HOMES FOR SALE
- DEER PARK HOMES FOR SALE
- ELGIN HOMES FOR SALE
- GRAYSLAKE HOMES FOR SALE
- HUNTLEY HOMES FOR SALE
- INVERNESS HOMES FOR SALE
- LAKE ZURICH HOMES FOR SALE
- MOUNT PROSPECT HOMES FOR SALE
- PALATINE HOMES FOR SALE
- PROSPECT HEIGHTS HOMES FOR SALE
- ROLLING MEADOWS HOMES FOR SALE
- SCHAUMBURG HOMES FOR SALE
- ROSELLE HOMES FOR SALE
- ST. CHARLES HOMES FOR SALE
- WHEELING HOMES FOR SALE
- DES PLAINES HOMES FOR SALE
- WILMETTE HOMES FOR SALE