

For more information regarding the value of a property, please contact us for a free consultation.
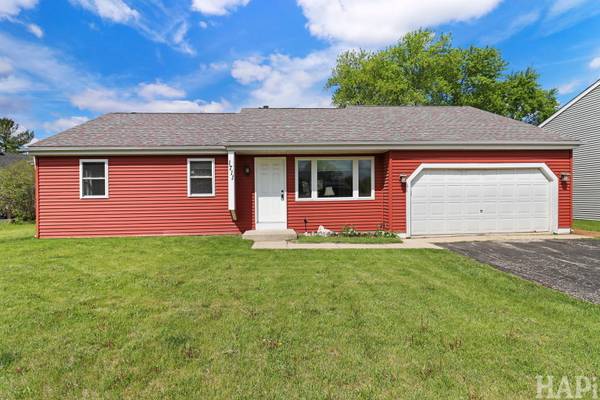
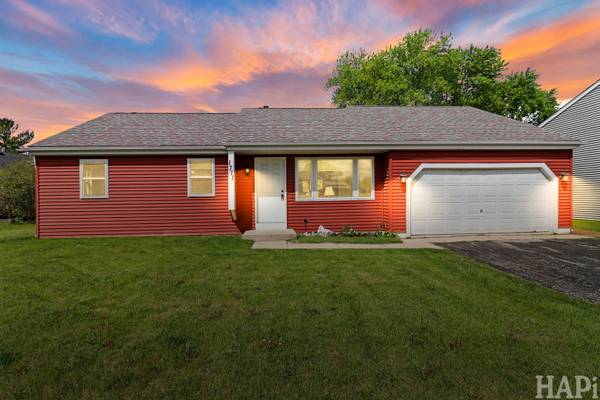
1711 N Orleans ST Mchenry, IL 60050
Want to know what your home might be worth? Contact us for a FREE valuation!

Our team is ready to help you sell your home for the highest possible price ASAP
Key Details
Sold Price $290,000
Property Type Single Family Home
Sub Type Detached Single
Listing Status Sold
Purchase Type For Sale
Square Footage 1,268 sqft
Price per Sqft $228
MLS Listing ID 12637274
Sold Date 06/10/26
Bedrooms 3
Full Baths 1
Year Built 1985
Annual Tax Amount $4,775
Tax Year 2025
Lot Size 9,844 Sqft
Lot Dimensions 70X145X36X36X131
Property Sub-Type Detached Single
Property Description
Welcome to your ranch home in a prime location! This delightful property has undergone major updates wit a new furnace and A/C installed in 2024 along with a new water main shut-off. In the last 10 years a new roof, siding, and windows were replaced, ensuring peace of mind for years to come. This home has been lovingly maintained and has ample space all in one floor living with an attached 2 car garage! Step outside to your large, fully fenced yard-a true oasis for outdoor enjoyment! The expansive deck is ideal for summer barbecues, cozy gatherings, or simply soaking up the sun. Located in an amazing neighborhood, this home is just minutes away from shopping, top-rated schools, and the scenic Prairie Trail. Enjoy the convenience of nearby entertainment options, parks, and recreational activities, making it the perfect place for families and outdoor enthusiasts alike. Don't miss out on this incredible opportunity!
Location
State IL
County Mchenry
Area Holiday Hills / Johnsburg / Mchenry / Lakemoor / Mccullom Lake / Sunnyside / Ringwood
Rooms
Basement None
Interior
Interior Features 1st Floor Bedroom, 1st Floor Full Bath
Heating Natural Gas, Forced Air
Cooling Central Air
Fireplaces Number 1
Equipment CO Detectors, Ceiling Fan(s), Fan-Whole House, Sump Pump
Fireplace Y
Appliance Range, Refrigerator, Washer, Dryer
Laundry Main Level
Exterior
Garage Spaces 2.0
Building
Building Description Vinyl Siding, No
Sewer Public Sewer
Water Public
Level or Stories 1 Story
Structure Type Vinyl Siding
New Construction false
Schools
School District 15 , 15, 156
Others
HOA Fee Include None
Ownership Fee Simple
Special Listing Condition None
Read Less

© 2026 Listings courtesy of MRED as distributed by MLS GRID. All Rights Reserved.
Bought with Emily Spagnola of Kale Realty
Nearby Schools & Businesses
Contact Us
GET IN TOUCH
Quick Property Map Search by City
- ARLINGTON HEIGHTS HOMES FOR SALE
- BARRINGTON HOMES FOR SALE
- CHICAGO HOMES FOR SALE
- CRYSTAL LAKE HOMES FOR SALE
- DEER PARK HOMES FOR SALE
- ELGIN HOMES FOR SALE
- GRAYSLAKE HOMES FOR SALE
- HUNTLEY HOMES FOR SALE
- INVERNESS HOMES FOR SALE
- LAKE ZURICH HOMES FOR SALE
- MOUNT PROSPECT HOMES FOR SALE
- PALATINE HOMES FOR SALE
- PROSPECT HEIGHTS HOMES FOR SALE
- ROLLING MEADOWS HOMES FOR SALE
- SCHAUMBURG HOMES FOR SALE
- ROSELLE HOMES FOR SALE
- ST. CHARLES HOMES FOR SALE
- WHEELING HOMES FOR SALE
- DES PLAINES HOMES FOR SALE
- WILMETTE HOMES FOR SALE