

For more information regarding the value of a property, please contact us for a free consultation.
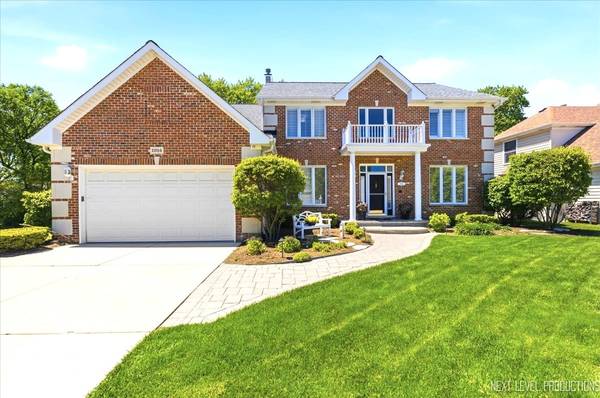
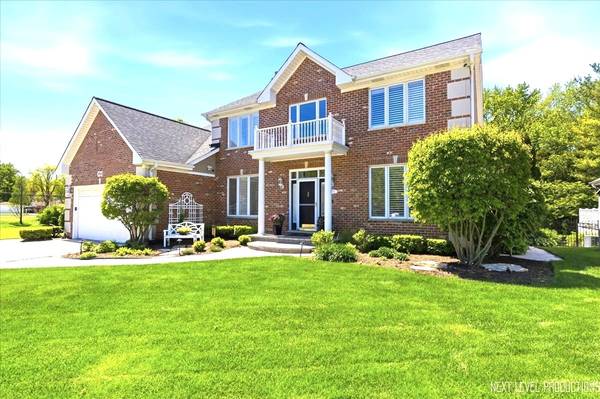
1914 N Ridge AVE Arlington Heights, IL 60004
Want to know what your home might be worth? Contact us for a FREE valuation!

Our team is ready to help you sell your home for the highest possible price ASAP
Key Details
Sold Price $1,205,000
Property Type Single Family Home
Sub Type Detached Single
Listing Status Sold
Purchase Type For Sale
Square Footage 3,838 sqft
Price per Sqft $313
MLS Listing ID 12645159
Sold Date 06/10/26
Style Traditional
Bedrooms 5
Full Baths 4
Year Built 1998
Annual Tax Amount $18,626
Tax Year 2024
Lot Dimensions 73x131.5
Property Sub-Type Detached Single
Property Description
Carefully refined over the years, this former model home offers a rare mix of warmth, scale, and standout design, blending timeless craftsmanship with thoughtful updates and custom details throughout! The two-story foyer makes for an unforgettable first impression with rich hardwood flooring, a dramatic dual staircase, and sunlight pouring in from every angle. Formal living and dining spaces include crown molding and beadboard detail, offering warmth and character. A versatile main-level office-with adjacent updated full bath and closet-creates an easy opportunity for a true guest suite or multi-generational setup. At the heart of the home, the soaring great room offers a welcoming focal point with arched windows and a floor-to-ceiling gas fireplace that anchors the entire space. The kitchen is a culinary enthusiast's dream, featuring rich cherry cabinetry, Corian countertops, white subway tile backsplash, an oversized island, spacious eat-in area, and a professional-grade appliance package complete with Sub-Zero and Wolf appliances, three ovens, and a warming drawer. A custom built-in mudroom area is located off the first-floor laundry room and attached garage with epoxy flooring, built-ins, and attic storage. Then there's the backyard--the outdoor living space, definitely designed to entertain! The newer composite deck with canopy overlooks a lower brick paver patio complete with gas grill hookup, bistro lighting, privacy fencing, lush landscaping, and mature perennial gardens-all tucked away on a quiet dead-end street! Upstairs, the primary suite feels like a true retreat, elevated and thoughtfully designed. Vaulted ceilings, hardwood flooring, plantation shutters, built-in nooks, custom walk-in closet, and a beautifully remodeled bath complete the suite. Secondary bedrooms are generously sized, and a pull-down ladder in the hallway leads to a massive finished cedar closet, adding an abundance of extra storage and easy access! The lower level is another one of the home's standout features, offering both an entertainment space and a relaxed retreat! Designed for hosting, it includes a full bar with dual TVs, a billiards area, a media lounge with surround sound, gas fireplace, a private flex/playroom, ideal for homeschooling or hobbies, abundant storage, and a dedicated spa space with a newer steam shower! (Pool table and sectional couch included) Major updates provide peace of mind for years to come, including: new siding, HVAC system, 70-gallon water heater, professionally painted throughout in 2025, plus roof replacement and Generac whole-house generator in 2018. Perfectly positioned near downtown Arlington Lakes, Nickol Knoll, Frontier Park, and vibrant downtown Arlington Heights, this incredible location offers easy access to nature, community, and convenience! Meticulously maintained and truly cherished, this amazing home is ready for its next chapter.
Location
State IL
County Cook
Area Arlington Heights
Rooms
Basement Finished, Rec/Family Area, Storage Space, Full
Interior
Interior Features Cathedral Ceiling(s), Steam Room, Dry Bar, 1st Floor Bedroom, 1st Floor Full Bath, Walk-In Closet(s), Open Floorplan, Granite Counters, Separate Dining Room
Heating Natural Gas, Forced Air
Cooling Central Air
Flooring Hardwood, Carpet
Fireplaces Number 2
Fireplaces Type Gas Starter
Equipment Sump Pump, Backup Sump Pump;, Generator, Security Cameras
Fireplace Y
Appliance Range, Microwave, Dishwasher, Refrigerator, Washer, Dryer, Disposal, Stainless Steel Appliance(s), Wine Refrigerator, Range Hood, Gas Cooktop, Gas Oven
Laundry Main Level, Laundry Closet, Sink
Exterior
Garage Spaces 2.0
Community Features Park, Tennis Court(s), Sidewalks, Street Paved
Building
Building Description Brick,Cedar, No
Sewer Public Sewer
Water Lake Michigan
Level or Stories 2 Stories
Structure Type Brick,Cedar
New Construction false
Schools
Elementary Schools Greenbrier Elementary School
Middle Schools Thomas Middle School
High Schools Buffalo Grove High School
School District 25 , 25, 214
Others
HOA Fee Include None
Ownership Fee Simple
Special Listing Condition None
Read Less

© 2026 Listings courtesy of MRED as distributed by MLS GRID. All Rights Reserved.
Bought with Toshifumi Suzuki of Suzuki Realty Inc
Nearby Schools & Businesses
Contact Us
GET IN TOUCH
Quick Property Map Search by City
- ARLINGTON HEIGHTS HOMES FOR SALE
- BARRINGTON HOMES FOR SALE
- CHICAGO HOMES FOR SALE
- CRYSTAL LAKE HOMES FOR SALE
- DEER PARK HOMES FOR SALE
- ELGIN HOMES FOR SALE
- GRAYSLAKE HOMES FOR SALE
- HUNTLEY HOMES FOR SALE
- INVERNESS HOMES FOR SALE
- LAKE ZURICH HOMES FOR SALE
- MOUNT PROSPECT HOMES FOR SALE
- PALATINE HOMES FOR SALE
- PROSPECT HEIGHTS HOMES FOR SALE
- ROLLING MEADOWS HOMES FOR SALE
- SCHAUMBURG HOMES FOR SALE
- ROSELLE HOMES FOR SALE
- ST. CHARLES HOMES FOR SALE
- WHEELING HOMES FOR SALE
- DES PLAINES HOMES FOR SALE
- WILMETTE HOMES FOR SALE