
For more information regarding the value of a property, please contact us for a free consultation.
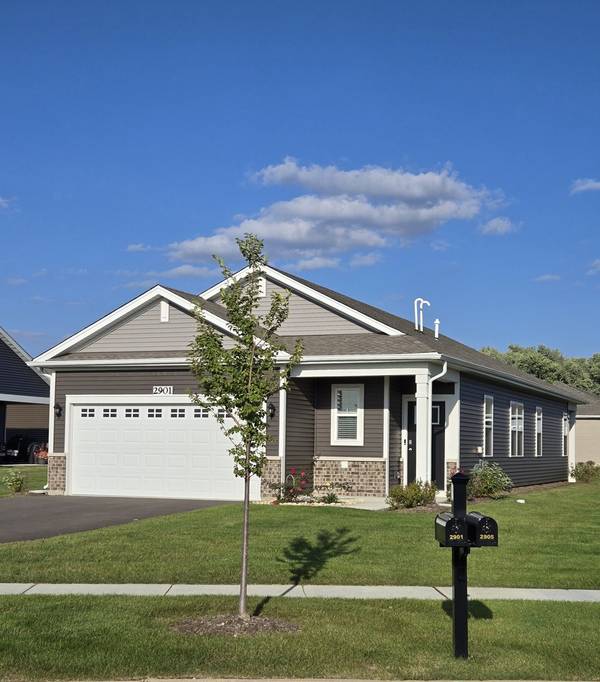
2901 Harnish DR Algonquin, IL 60102
Want to know what your home might be worth? Contact us for a FREE valuation!

Our team is ready to help you sell your home for the highest possible price ASAP
Key Details
Sold Price $385,000
Property Type Single Family Home
Sub Type Detached Single
Listing Status Sold
Purchase Type For Sale
Square Footage 1,460 sqft
Price per Sqft $263
Subdivision Grand Reserve
MLS Listing ID 12611092
Sold Date 06/10/26
Style Ranch
Bedrooms 3
Full Baths 2
HOA Fees $100/mo
Year Built 2025
Annual Tax Amount $197
Tax Year 2025
Lot Dimensions 8202
Property Sub-Type Detached Single
Property Description
Excellent Location! 3 bedrooms and 2 full bathrooms Newer 2025 Construction home with in 2 minutes to Target and Trader Joy, and all Randall Rd Shopping and Dining. Premium Lot, the homesite face Natural Preserve with walking trails, area that will never be developed. Extra-long driveway that can accommodate 3 rows of vehicles. Fully Finished 2 car garage. Open concept kitchen and dining. All modern stainless-steel appliances (including refrigerator with ice maker and front load washer and dryer), quartz countertops, and easy-to-maintain luxury vinyl plank flooring through main areas. The kitchen layout includes an extra-large island with an overhang for stools, 42-inch designer cabinetry with crown molding and soft close drawers. Tankless water heater Rinnai and custom light fixtures, hardware and custom paint. Primary bedroom has on suite bathroom with a raised height dual sink, quartz top vanity, and walk-in seated shower with ceramic tile walls and clear glass shower doors. Home includes America's Smart Home Technology, featuring a smart video doorbell, smart Honeywell thermostat, Amazon Echo Pop, smart door lock, Deako smart light switches. This beautiful Single-Level home 55+ community, very low HOA of $100 includes full sod and landscaping maintenance and snow removal in the winter, a covered front and back porch and amazing view of the park.
Location
State IL
County Mchenry
Area Algonquin
Rooms
Basement None
Interior
Heating Natural Gas, Forced Air
Cooling Central Air
Fireplace N
Appliance Range, Microwave, Dishwasher, Refrigerator, High End Refrigerator, Washer, Dryer, Disposal, Stainless Steel Appliance(s)
Laundry Main Level
Exterior
Garage Spaces 2.0
Community Features Park, Lake, Curbs, Sidewalks, Street Lights, Street Paved
Roof Type Asphalt
Building
Lot Description Nature Preserve Adjacent, Landscaped
Building Description Vinyl Siding,Brick, No
Sewer Public Sewer
Water Public
Level or Stories 1 Story
Structure Type Vinyl Siding,Brick
New Construction false
Schools
School District 300 , 300, 300
Others
HOA Fee Include Lawn Care,Snow Removal
Ownership Fee Simple w/ HO Assn.
Special Listing Condition None
Read Less

© 2026 Listings courtesy of MRED as distributed by MLS GRID. All Rights Reserved.
Bought with Maureen Brand of RE/MAX Suburban
Nearby Schools & Businesses
Contact Us
GET IN TOUCH
Quick Property Map Search by City
- ARLINGTON HEIGHTS HOMES FOR SALE
- BARRINGTON HOMES FOR SALE
- CHICAGO HOMES FOR SALE
- CRYSTAL LAKE HOMES FOR SALE
- DEER PARK HOMES FOR SALE
- ELGIN HOMES FOR SALE
- GRAYSLAKE HOMES FOR SALE
- HUNTLEY HOMES FOR SALE
- INVERNESS HOMES FOR SALE
- LAKE ZURICH HOMES FOR SALE
- MOUNT PROSPECT HOMES FOR SALE
- PALATINE HOMES FOR SALE
- PROSPECT HEIGHTS HOMES FOR SALE
- ROLLING MEADOWS HOMES FOR SALE
- SCHAUMBURG HOMES FOR SALE
- ROSELLE HOMES FOR SALE
- ST. CHARLES HOMES FOR SALE
- WHEELING HOMES FOR SALE
- DES PLAINES HOMES FOR SALE
- WILMETTE HOMES FOR SALE