


For more information regarding the value of a property, please contact us for a free consultation.
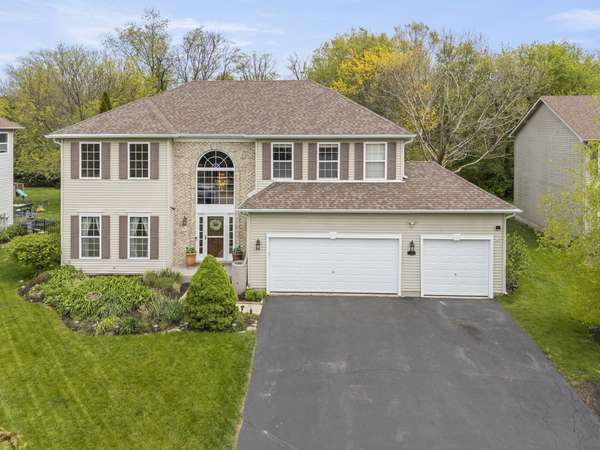
49 Sarah DR Crystal Lake, IL 60014
Want to know what your home might be worth? Contact us for a FREE valuation!

Our team is ready to help you sell your home for the highest possible price ASAP
Key Details
Sold Price $500,000
Property Type Single Family Home
Sub Type Detached Single
Listing Status Sold
Purchase Type For Sale
Square Footage 2,574 sqft
Price per Sqft $194
Subdivision Sarah Ridge Estates
MLS Listing ID 12632933
Sold Date 06/04/26
Bedrooms 4
Full Baths 2
Half Baths 1
HOA Fees $20/ann
Year Built 2000
Annual Tax Amount $10,357
Tax Year 2024
Lot Size 0.300 Acres
Lot Dimensions 82x168x80x153
Property Sub-Type Detached Single
Property Description
Welcome to this beautifully maintained 4-bedroom, 2.5-bath home offering stunning curb appeal, thoughtful updates, and an incredible backyard retreat perfect for relaxing and entertaining. Step inside to soaring entryway ceilings, abundant natural light, and custom details throughout. The interior features a tile foyer, angle-laid hardwood flooring with maple and ebony accents, decorative tilework, and a cozy gas fireplace. The updated kitchen includes refinished oak cabinetry, granite countertops, granite window sill, and upgraded trim details. Major updates include roof (2017), furnace & A/C (2019), water heater (2019), and whole-home air purifier (2021). The unfinished basement offers endless potential with in-slab plumbing for a future bathroom, ejector pump, and updated vinyl windows. Outside, enjoy your own private oasis featuring a massive 22'x30' paver patio, gazebo, stone wood-burning fireplace, raised planting beds, paver walkways, and multiple outdoor electrical hookups for TV, music, fountains, and more. The beautifully landscaped yard is filled with mature trees, flowering plants, and seasonal color throughout. The custom 10'x12' shed with full electric, 9' ceilings, and matching roof design offers endless possibilities for storage, workshop space, or an outdoor lounge retreat. A truly special home combining quality updates, character, and exceptional indoor/outdoor living spaces!
Location
State IL
County Mchenry
Area Crystal Lake / Lakewood / Prairie Grove
Body of Water Sapphire
Rooms
Basement Unfinished, Bath/Stubbed, Egress Window, Full
Interior
Heating Natural Gas, Forced Air
Cooling Central Air
Fireplaces Number 1
Fireplace Y
Appliance Range, Dishwasher, Refrigerator, Washer, Dryer, Disposal, Stainless Steel Appliance(s)
Exterior
Garage Spaces 3.0
Roof Type Asphalt
Building
Building Description Vinyl Siding,Brick, No
Sewer Public Sewer
Water Shared Well
Level or Stories 2 Stories
Structure Type Vinyl Siding,Brick
New Construction false
Schools
Elementary Schools Husmann Elementary School
Middle Schools Hannah Beardsley Middle School
High Schools Crystal Lake Central High School
School District 47 , 47, 155
Others
HOA Fee Include None
Ownership Fee Simple
Special Listing Condition None
Read Less

© 2026 Listings courtesy of MRED as distributed by MLS GRID. All Rights Reserved.
Bought with Luca Lollino of RE/MAX Properties Northwest
Nearby Schools & Businesses
Contact Us
GET IN TOUCH
Quick Property Map Search by City
- ARLINGTON HEIGHTS HOMES FOR SALE
- BARRINGTON HOMES FOR SALE
- CHICAGO HOMES FOR SALE
- CRYSTAL LAKE HOMES FOR SALE
- DEER PARK HOMES FOR SALE
- ELGIN HOMES FOR SALE
- GRAYSLAKE HOMES FOR SALE
- HUNTLEY HOMES FOR SALE
- INVERNESS HOMES FOR SALE
- LAKE ZURICH HOMES FOR SALE
- MOUNT PROSPECT HOMES FOR SALE
- PALATINE HOMES FOR SALE
- PROSPECT HEIGHTS HOMES FOR SALE
- ROLLING MEADOWS HOMES FOR SALE
- SCHAUMBURG HOMES FOR SALE
- ROSELLE HOMES FOR SALE
- ST. CHARLES HOMES FOR SALE
- WHEELING HOMES FOR SALE
- DES PLAINES HOMES FOR SALE
- WILMETTE HOMES FOR SALE