


For more information regarding the value of a property, please contact us for a free consultation.
1480 Harmony DR Bartlett, IL 60103
Want to know what your home might be worth? Contact us for a FREE valuation!

Our team is ready to help you sell your home for the highest possible price ASAP
Key Details
Sold Price $685,000
Property Type Single Family Home
Sub Type Detached Single
Listing Status Sold
Purchase Type For Sale
Square Footage 2,858 sqft
Price per Sqft $239
Subdivision Harmony Grove
MLS Listing ID 12527202
Sold Date 04/15/26
Bedrooms 6
Full Baths 3
Half Baths 1
HOA Fees $70/ann
Year Built 2002
Annual Tax Amount $14,545
Tax Year 2024
Lot Size 0.270 Acres
Lot Dimensions 0.27
Property Sub-Type Detached Single
Property Description
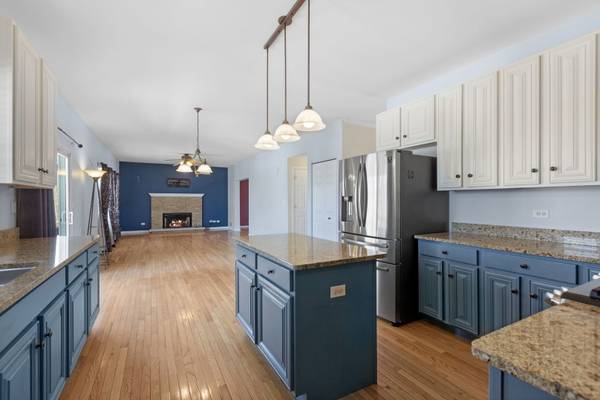
THIS FANTASTIC 4-7 BEDROOM, 3.1 BATH BEAUTY OFFERS INCREDIBLE POSSIBILITIES WITH WALKOUT BASEMENT "IN-LAW APARTMENT", UPDATED KITCHEN, MAIN FLOOR HOME OFFICE, FENCED YARD, GORGEOUS POND VIEW, AND ULTRA CONVENIENT LOCATION RIGHT IN THE HEART OF BARTLETT! ~ Dramatic 2 story entrance ~ Large formal living room and dining room with crown molding ~ Super functional kitchen has center island, granite countertops, stainless steel appliances, roomy eating area, and sliding glass door ~ Open family room features large windows and fireplace ~ Extra large main floor office/bedroom ~ Huge second floor primary suite with walk-in closet and private bath ~ Finished walk-out "apartment style" basement has fully applianced kitchen with granite countertops and upgraded cabinetry, living and dining areas, 2 possible bedrooms, full bath, laundry, and sliding glass door access to huge lower deck space ~ Hardwood flooring throughout first and second floors ~ WHITE DOORS AND TRIM THROUGHOUT ~ Picture perfect fenced backyard with huge two tier deck and lots of privacy ~ New water heater 2023 ~ New driveway 2022 ~ New fence 2022 ~ Kitchen update 2020 (with new oven 2024, new dishwasher 2020, and new refrigerator 2020) ~ New dryer 2019 ~ NEW ROOF 2018 ~ New washer 2018 ~ Neighborhood pond stocked with fish ~ Close to parks, trails, forest preserves, restaurants, shopping, and tons of conveniences ~ Top notch Bartlett schools: 4 minute trip to Prairieview Elementary, 3 minute trip to Hawk Hollow Jr. High, 4 minute trip to BHS ~ Super easy access to Rt. 59, downtown Bartlett, and commuter train ~ ALMOST 4,500 SQUARE FEET OF FINISHED LIVING SPACE ~ IDEAL LAYOUT FOR MULTIGENERATIONAL LIVING, HOUSEGUESTS, AND/OR DECKED OUT STUDIO SPACE ~ PLENTY OF ROOMS TO ACCOMODATE MULTIPLE HOME OFFICES, PLAYROOM, HOME GYM, CRAFT ROOM, FUTURE HOME THEATER...THE LIST GOES ON AND ON! ~ TRULY A HARD-TO-FIND OPPORTUNITY!
Location
State IL
County Dupage
Area Bartlett
Rooms
Basement Finished, Exterior Entry, Rec/Family Area, Sleeping Area, Full, Walk-Out Access
Interior
Interior Features Vaulted Ceiling(s), In-Law Floorplan, Walk-In Closet(s)
Heating Natural Gas, Forced Air
Cooling Central Air
Flooring Hardwood
Fireplaces Number 1
Fireplaces Type Wood Burning
Equipment CO Detectors, Ceiling Fan(s), Sump Pump
Fireplace Y
Appliance Range, Microwave, Dishwasher, Refrigerator, Washer, Dryer, Disposal, Humidifier
Laundry Main Level, Multiple Locations
Exterior
Garage Spaces 2.0
Community Features Park, Lake, Curbs, Sidewalks, Street Lights, Street Paved
View Water
Building
Building Description Vinyl Siding,Brick, No
Sewer Public Sewer
Water Lake Michigan
Level or Stories 2 Stories
Structure Type Vinyl Siding,Brick
New Construction false
Schools
Elementary Schools Prairieview Elementary School
High Schools Bartlett High School
School District 46 , 46, 46
Others
HOA Fee Include Other
Ownership Fee Simple w/ HO Assn.
Special Listing Condition None
Read Less

© 2026 Listings courtesy of MRED as distributed by MLS GRID. All Rights Reserved.
Bought with Tina Tendall of Gambino Realtors
Nearby Schools & Businesses
Contact Us
GET IN TOUCH
Quick Property Map Search by City
- ARLINGTON HEIGHTS HOMES FOR SALE
- BARRINGTON HOMES FOR SALE
- CHICAGO HOMES FOR SALE
- CRYSTAL LAKE HOMES FOR SALE
- DEER PARK HOMES FOR SALE
- ELGIN HOMES FOR SALE
- GRAYSLAKE HOMES FOR SALE
- HUNTLEY HOMES FOR SALE
- INVERNESS HOMES FOR SALE
- LAKE ZURICH HOMES FOR SALE
- MOUNT PROSPECT HOMES FOR SALE
- PALATINE HOMES FOR SALE
- PROSPECT HEIGHTS HOMES FOR SALE
- ROLLING MEADOWS HOMES FOR SALE
- SCHAUMBURG HOMES FOR SALE
- ROSELLE HOMES FOR SALE
- ST. CHARLES HOMES FOR SALE
- WHEELING HOMES FOR SALE
- DES PLAINES HOMES FOR SALE
- WILMETTE HOMES FOR SALE