


For more information regarding the value of a property, please contact us for a free consultation.
700 Samson WAY Northbrook, IL 60062
Want to know what your home might be worth? Contact us for a FREE valuation!

Our team is ready to help you sell your home for the highest possible price ASAP
Key Details
Sold Price $610,000
Property Type Townhouse
Sub Type Townhouse-2 Story
Listing Status Sold
Purchase Type For Sale
Square Footage 2,248 sqft
Price per Sqft $271
Subdivision Sander'S Prairie
MLS Listing ID 12596632
Sold Date 03/18/26
Bedrooms 3
Full Baths 2
Half Baths 1
HOA Fees $440/mo
Rental Info Yes
Year Built 2002
Annual Tax Amount $11,639
Tax Year 2023
Lot Dimensions 60x39x65x13x26
Property Sub-Type Townhouse-2 Story
Property Description
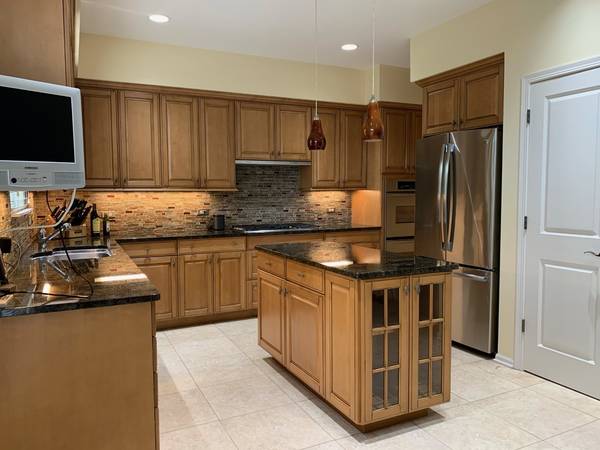
Welcome to luxury living in the prestigious Sander's Prairie subdivision of Northbrook! This stunning end-unit townhome offers an exceptional blend of elegance and comfort, highlighted by picturesque water views. With 3 spacious bedrooms and 2.5 baths, this home is perfect for families or those who love to entertain. The gourmet kitchen boasts a butler's pantry, Italian porcelain floors, granite countertops, and high-end appliances, making it a dream for any home chef. The airy, 2-story living room with a vaulted ceiling is filled with natural light, creating an inviting and expansive living space. A finished basement provides extra room for a home theater, office, or recreational area. The primary suite is a true retreat, featuring two walk-in closets with California closets and a luxurious bath complete with a large walk-in shower with full body jets, a separate soaking tub, and dual pedestal sinks. Outdoor living is just as impressive, with serene pond views and a waterfall to enjoy from your private deck. A 2-car garage offers ample storage and convenience for all your needs. This home epitomizes sophisticated living with top-of-the-line finishes and a prime location. Don't miss the chance to make this exquisite property your new home!
Location
State IL
County Cook
Area Northbrook
Rooms
Basement Finished, Full
Interior
Heating Natural Gas, Forced Air
Cooling Central Air
Fireplace N
Appliance Range, Dishwasher, Refrigerator, Washer, Dryer, Wine Refrigerator
Exterior
Garage Spaces 2.0
Building
Lot Description Common Grounds
Building Description Vinyl Siding,Brick, No
Story 2
Sewer Public Sewer
Water Lake Michigan
Structure Type Vinyl Siding,Brick
New Construction false
Schools
Elementary Schools Hickory Point Elementary School
Middle Schools Wood Oaks Junior High School
High Schools Glenbrook North High School
School District 27 , 27, 225
Others
HOA Fee Include Insurance,Exterior Maintenance,Lawn Care,Scavenger,Snow Removal
Ownership Fee Simple w/ HO Assn.
Special Listing Condition None
Pets Allowed Cats OK, Dogs OK
Read Less

© 2026 Listings courtesy of MRED as distributed by MLS GRID. All Rights Reserved.
Bought with Sheena Gutierrez of Keller Williams ONEChicago
Nearby Schools & Businesses
Contact Us
GET IN TOUCH
Quick Property Map Search by City
- ARLINGTON HEIGHTS HOMES FOR SALE
- BARRINGTON HOMES FOR SALE
- CHICAGO HOMES FOR SALE
- CRYSTAL LAKE HOMES FOR SALE
- DEER PARK HOMES FOR SALE
- ELGIN HOMES FOR SALE
- GRAYSLAKE HOMES FOR SALE
- HUNTLEY HOMES FOR SALE
- INVERNESS HOMES FOR SALE
- LAKE ZURICH HOMES FOR SALE
- MOUNT PROSPECT HOMES FOR SALE
- PALATINE HOMES FOR SALE
- PROSPECT HEIGHTS HOMES FOR SALE
- ROLLING MEADOWS HOMES FOR SALE
- SCHAUMBURG HOMES FOR SALE
- ROSELLE HOMES FOR SALE
- ST. CHARLES HOMES FOR SALE
- WHEELING HOMES FOR SALE
- DES PLAINES HOMES FOR SALE
- WILMETTE HOMES FOR SALE