


For more information regarding the value of a property, please contact us for a free consultation.
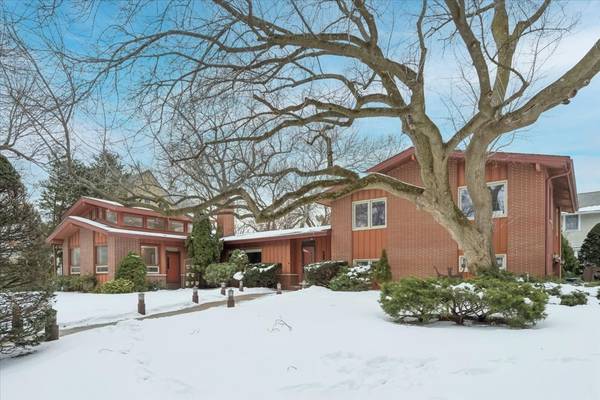
744 Sheridan RD Evanston, IL 60202
Want to know what your home might be worth? Contact us for a FREE valuation!

Our team is ready to help you sell your home for the highest possible price ASAP
Key Details
Sold Price $1,450,000
Property Type Single Family Home
Sub Type Detached Single
Listing Status Sold
Purchase Type For Sale
Square Footage 3,220 sqft
Price per Sqft $450
MLS Listing ID 12559320
Sold Date 03/17/26
Bedrooms 5
Full Baths 3
Half Baths 1
Year Built 1960
Annual Tax Amount $21,924
Tax Year 2024
Lot Size 0.278 Acres
Lot Dimensions 110 x 109
Property Sub-Type Detached Single
Property Description
A meticulously preserved Mid-Century Modern diagonally across from Clark Square Park, with Lake Michigan views woven throughout the home, this split-level residence offers five bedrooms, three and a half baths, and an authentic Mid-Century layout that celebrates design, light, and connection to nature. Original details remain in much of the home, including two and a half original baths-perfect for the Mid-Century purist or an inspired modernization. Expansive windows frame lake and park views, while a dramatic double-sided wood-burning fireplace anchors the living spaces. The generous eat-in kitchen invites gathering and future design potential. A standout fifth bedroom includes a private entrance and full bath, offering endless flexibility as a guest suite, home office, den, or future primary bedroom. The upstairs primary suite is generously scaled with room for a sitting area retreat. Outdoor spaces shine with a cozy backyard for entertaining and a large front yard ideal for enjoying lake breezes, sunsets, and neighborhood life. Attached two-car garage with direct access to the home.
Location
State IL
County Cook
Area Evanston
Rooms
Basement Finished, Sub-Basement, Partial
Interior
Interior Features Vaulted Ceiling(s), 1st Floor Bedroom, 1st Floor Full Bath, Built-in Features
Heating Natural Gas, Electric, Forced Air
Cooling Central Air, Wall Unit(s)
Flooring Hardwood, Carpet, Wood
Fireplaces Number 1
Fireplaces Type Double Sided, Wood Burning
Fireplace Y
Appliance Double Oven, Dishwasher, Refrigerator, Washer, Dryer, Disposal, Cooktop, Oven, Range Hood, Gas Cooktop, Gas Oven
Laundry Main Level, Laundry Chute, Laundry Closet, Sink
Exterior
Garage Spaces 2.0
Community Features Park, Lake, Sidewalks
Utilities Available Cable Available
Building
Lot Description Corner Lot
Building Description Brick,Wood Siding,Combination, No
Sewer Public Sewer
Water Lake Michigan
Level or Stories 2 Stories
Structure Type Brick,Wood Siding,Combination
New Construction false
Schools
Elementary Schools Lincoln Elementary School
Middle Schools Nichols Middle School
High Schools Evanston Twp High School
School District 65 , 65, 202
Others
HOA Fee Include None
Ownership Fee Simple
Special Listing Condition List Broker Must Accompany, Probate Listing
Read Less

© 2026 Listings courtesy of MRED as distributed by MLS GRID. All Rights Reserved.
Bought with Charlie Cohen of Compass
Nearby Schools & Businesses
Contact Us
GET IN TOUCH
Quick Property Map Search by City
- ARLINGTON HEIGHTS HOMES FOR SALE
- BARRINGTON HOMES FOR SALE
- CHICAGO HOMES FOR SALE
- CRYSTAL LAKE HOMES FOR SALE
- DEER PARK HOMES FOR SALE
- ELGIN HOMES FOR SALE
- GRAYSLAKE HOMES FOR SALE
- HUNTLEY HOMES FOR SALE
- INVERNESS HOMES FOR SALE
- LAKE ZURICH HOMES FOR SALE
- MOUNT PROSPECT HOMES FOR SALE
- PALATINE HOMES FOR SALE
- PROSPECT HEIGHTS HOMES FOR SALE
- ROLLING MEADOWS HOMES FOR SALE
- SCHAUMBURG HOMES FOR SALE
- ROSELLE HOMES FOR SALE
- ST. CHARLES HOMES FOR SALE
- WHEELING HOMES FOR SALE
- DES PLAINES HOMES FOR SALE
- WILMETTE HOMES FOR SALE