
For more information regarding the value of a property, please contact us for a free consultation.
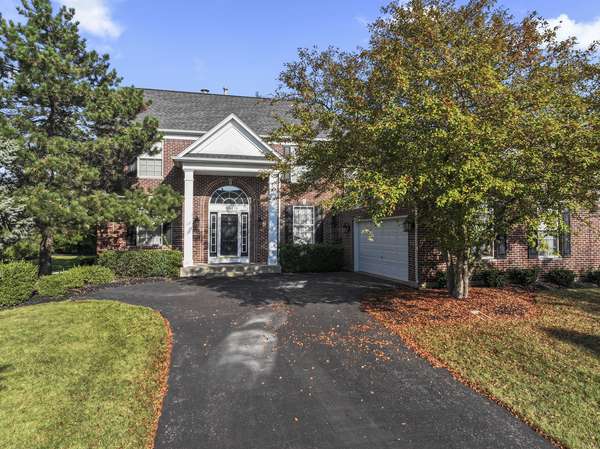
601 Woods Creek LN Algonquin, IL 60102
Want to know what your home might be worth? Contact us for a FREE valuation!

Our team is ready to help you sell your home for the highest possible price ASAP
Key Details
Sold Price $525,000
Property Type Single Family Home
Sub Type Detached Single
Listing Status Sold
Purchase Type For Sale
Square Footage 2,969 sqft
Price per Sqft $176
Subdivision Creekside Glens
MLS Listing ID 12500813
Sold Date 03/16/26
Style Colonial,Traditional
Bedrooms 4
Full Baths 2
Half Baths 1
HOA Fees $16/ann
Year Built 2001
Annual Tax Amount $11,452
Tax Year 2024
Lot Size 0.464 Acres
Lot Dimensions 20223
Property Sub-Type Detached Single
Property Description
This home is just the right size in popular Creekside Glens Subdivision and it can be yours! The lot is perfect too, not too big but not right on top of your neighbors either! The beautiful brick front adds to the appeal. You'll enter the two story foyer and notice the extra large rooms of this nearly 3,000 sq. ft. home with an open floor plan. The first floor has high 9' ceilings, recessed lighting, designer fixtures, and hardwood floors. The large kitchen with island, eat-in space, and pantry is open to the spacious family room with gas fireplace. The formal dining and living rooms feature crown molding. The main floor laundry/mud room takes you out to plenty of storage in the oversized 3+ car garage. A big first floor den/office completes the first floor - great for working from home! The second floor offers an expansive owner's suite with vaulted ceilings and sitting area, plus spacious bath with large soaker tub, separate shower, double sinks, and walk-in closet. There are three additional large bedrooms and a full hall bathroom - all upstairs. The full unfinished, deep pour 9' basement is ready to be completed the way you have always dreamed of. The seller has made many improvements here too: New furnace and humidifier in 2024, New carpet throughout the home and including the stairway in 2023, New kitchen appliances in 2023, plus they also recently had the duct work cleaned and have replaced all bathroom fixtures - toilets and faucets during their ownership. This is a fantastic location, with restaurants, shopping, schools, and more just minutes away, and it is only a short drive to the I90 tollway. The neighborhood biking/walking path is nearby too. This beautiful home is a great opportunity! Take a look soon!
Location
State IL
County Mchenry
Area Algonquin
Rooms
Basement Unfinished, Full
Interior
Interior Features Cathedral Ceiling(s), Walk-In Closet(s), Separate Dining Room, Pantry
Heating Natural Gas, Forced Air
Cooling Central Air
Flooring Hardwood
Fireplaces Number 1
Fireplaces Type Double Sided, Gas Log
Equipment CO Detectors, Ceiling Fan(s), Sump Pump
Fireplace Y
Appliance Range, Microwave, Dishwasher, Refrigerator, Washer, Dryer, Disposal, Stainless Steel Appliance(s), Humidifier
Laundry Main Level, Gas Dryer Hookup, Sink
Exterior
Garage Spaces 3.0
Community Features Curbs, Sidewalks, Street Lights, Street Paved
Building
Lot Description Corner Lot
Building Description Vinyl Siding,Brick, No
Sewer Public Sewer
Water Public
Level or Stories 2 Stories
Structure Type Vinyl Siding,Brick
New Construction false
Schools
Elementary Schools Lincoln Prairie Elementary Schoo
Middle Schools Westfield Community School
High Schools H D Jacobs High School
School District 300 , 300, 300
Others
HOA Fee Include Insurance,Other
Ownership Fee Simple w/ HO Assn.
Special Listing Condition None
Read Less

© 2026 Listings courtesy of MRED as distributed by MLS GRID. All Rights Reserved.
Bought with Valentino Ranallo of CENTURY 21 New Heritage West
Nearby Schools & Businesses
Contact Us
GET IN TOUCH
Quick Property Map Search by City
- ARLINGTON HEIGHTS HOMES FOR SALE
- BARRINGTON HOMES FOR SALE
- CHICAGO HOMES FOR SALE
- CRYSTAL LAKE HOMES FOR SALE
- DEER PARK HOMES FOR SALE
- ELGIN HOMES FOR SALE
- GRAYSLAKE HOMES FOR SALE
- HUNTLEY HOMES FOR SALE
- INVERNESS HOMES FOR SALE
- LAKE ZURICH HOMES FOR SALE
- MOUNT PROSPECT HOMES FOR SALE
- PALATINE HOMES FOR SALE
- PROSPECT HEIGHTS HOMES FOR SALE
- ROLLING MEADOWS HOMES FOR SALE
- SCHAUMBURG HOMES FOR SALE
- ROSELLE HOMES FOR SALE
- ST. CHARLES HOMES FOR SALE
- WHEELING HOMES FOR SALE
- DES PLAINES HOMES FOR SALE
- WILMETTE HOMES FOR SALE