


For more information regarding the value of a property, please contact us for a free consultation.
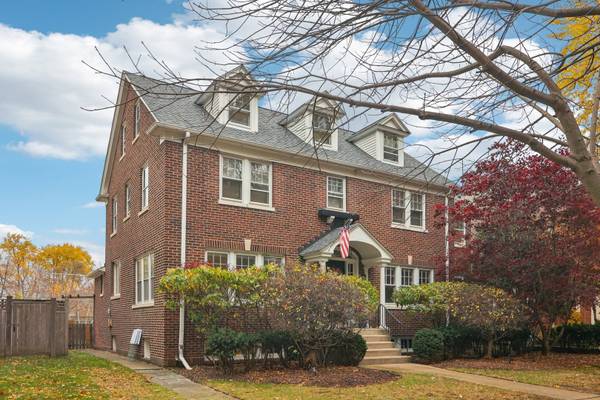
1115 Colfax ST Evanston, IL 60201
Want to know what your home might be worth? Contact us for a FREE valuation!

Our team is ready to help you sell your home for the highest possible price ASAP
Key Details
Sold Price $1,385,000
Property Type Single Family Home
Sub Type Detached Single
Listing Status Sold
Purchase Type For Sale
Square Footage 3,300 sqft
Price per Sqft $419
MLS Listing ID 12515670
Sold Date 03/03/26
Style Colonial
Bedrooms 6
Full Baths 4
Half Baths 1
Year Built 1924
Annual Tax Amount $22,045
Tax Year 2024
Lot Dimensions 60 x 140
Property Sub-Type Detached Single
Property Description
Charming six-bedroom center-entry Colonial in Northeast Evanston, ideally located just steps from the golf course and surrounded by a serene, park-like setting.The gracious living room features a classic fireplace and opens to the iconic sunroom-an inviting den or office space with three walls of windows overlooking the lush surroundings. A formal dining room provides an elegant space for gatherings and connects seamlessly to the kitchen, and easy access to the outdoors.Step outside to a spacious deck and generous backyard that back up to tennis courts and one of Evanston's most cherished parks, offering a perfect backdrop for entertaining, play, and everyday relaxation. The second floor includes a comfortable primary suite with an en-suite bath, along with three additional well-sized bedrooms, a bright tandem office, and an updated hall bath. The third level offers two more bedrooms and a full hall bath.The basement provides a versatile recreation area with room for play, media, hobbies, and plenty of storage. This home blends classic charm with incredible potential in one of Evanston's most desirable locations.
Location
State IL
County Cook
Area Evanston
Rooms
Basement Partially Finished, Full
Interior
Heating Natural Gas
Cooling Central Air
Flooring Hardwood
Fireplaces Number 1
Fireplaces Type Wood Burning
Equipment CO Detectors
Fireplace Y
Appliance Range, Microwave, Dishwasher, Refrigerator, Washer, Dryer, Disposal
Exterior
Garage Spaces 2.0
Community Features Park, Tennis Court(s), Curbs, Sidewalks, Street Lights, Street Paved, Other
Roof Type Asphalt
Building
Building Description Brick, No
Sewer Public Sewer
Water Public
Level or Stories 3 Stories
Structure Type Brick
New Construction false
Schools
Elementary Schools Orrington Elementary School
Middle Schools Haven Middle School
High Schools Evanston Twp High School
School District 65 , 65, 202
Others
HOA Fee Include None
Ownership Fee Simple
Special Listing Condition List Broker Must Accompany
Read Less

© 2026 Listings courtesy of MRED as distributed by MLS GRID. All Rights Reserved.
Bought with Karen Biazar of North Clybourn Group, Inc.
Nearby Schools & Businesses
Contact Us
GET IN TOUCH
Quick Property Map Search by City
- ARLINGTON HEIGHTS HOMES FOR SALE
- BARRINGTON HOMES FOR SALE
- CHICAGO HOMES FOR SALE
- CRYSTAL LAKE HOMES FOR SALE
- DEER PARK HOMES FOR SALE
- ELGIN HOMES FOR SALE
- GRAYSLAKE HOMES FOR SALE
- HUNTLEY HOMES FOR SALE
- INVERNESS HOMES FOR SALE
- LAKE ZURICH HOMES FOR SALE
- MOUNT PROSPECT HOMES FOR SALE
- PALATINE HOMES FOR SALE
- PROSPECT HEIGHTS HOMES FOR SALE
- ROLLING MEADOWS HOMES FOR SALE
- SCHAUMBURG HOMES FOR SALE
- ROSELLE HOMES FOR SALE
- ST. CHARLES HOMES FOR SALE
- WHEELING HOMES FOR SALE
- DES PLAINES HOMES FOR SALE
- WILMETTE HOMES FOR SALE