

For more information regarding the value of a property, please contact us for a free consultation.
72 Julie LN Vernon Hills, IL 60061
Want to know what your home might be worth? Contact us for a FREE valuation!

Our team is ready to help you sell your home for the highest possible price ASAP
Key Details
Sold Price $675,000
Property Type Single Family Home
Sub Type Detached Single
Listing Status Sold
Purchase Type For Sale
Square Footage 2,280 sqft
Price per Sqft $296
Subdivision Grosse Pointe Village
MLS Listing ID 12773269
Sold Date 10/27/26
Style Traditional
Bedrooms 4
Full Baths 2
Half Baths 1
Year Built 1989
Annual Tax Amount $13,785
Tax Year 2025
Lot Size 10,454 Sqft
Lot Dimensions 57 x 30 x 129 x 20 x 20 x 20 x 123
Property Sub-Type Detached Single
Property Description
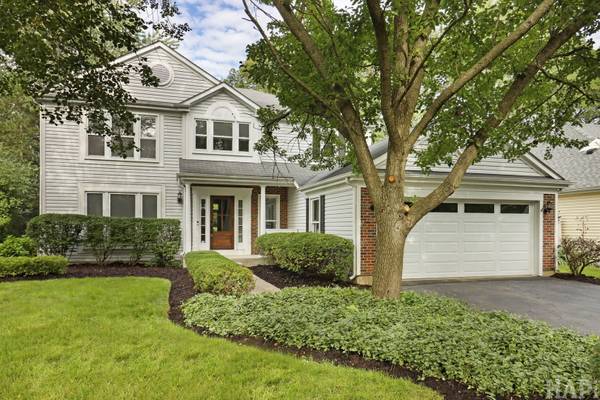
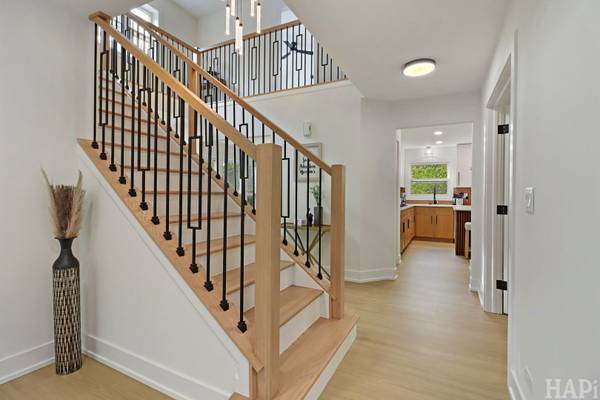
Stunning two-story home in the highly desirable Grosse Pointe Village subdivision! Offering approximately 2,300 sq. ft. of beautifully refreshed living space, this home features 4 bedrooms, 2.5 baths, plus a dedicated office, an open and inviting layout, a cozy family room with a gas-log fireplace, formal dining room, and a conveniently located powder room.The home has been extensively updated throughout, featuring a brand-new kitchen with beautiful cabinetry, quartz countertops, and stainless steel appliances, new flooring throughout, fully renovated bathrooms, and fresh paint. Step outside to the spacious deck-perfect for entertaining, family gatherings, or simply enjoying the peaceful and private surroundings. The home sits on a generous lot and also offers a full crawl space for additional storage and an oversized attached garage. Located in the award-winning Stevenson High School District and close to schools, playgrounds, walking paths, tennis courts, baseball diamonds, shopping, dining, and more. Move right in and enjoy everything this wonderful home and community have to offer. Don't miss this incredible opportunity.
Location
State IL
County Lake
Area Indian Creek / Vernon Hills
Rooms
Basement Crawl Space
Interior
Interior Features Built-in Features, Walk-In Closet(s), Bookcases, Coffered Ceiling(s), Open Floorplan, Separate Dining Room, Pantry, Quartz Counters
Heating Gas
Cooling Central Air
Flooring Carpet
Fireplaces Number 1
Fireplaces Type Gas Log, Gas Starter
Fireplace Y
Appliance Range, Microwave, Dishwasher, Refrigerator, Washer, Dryer, Disposal, Range Hood
Laundry Main Level, In Unit, Sink
Exterior
Garage Spaces 2.5
Community Features Park, Tennis Court(s), Lake, Curbs, Sidewalks, Street Lights, Street Paved
Roof Type Asphalt
Building
Lot Description Common Grounds
Building Description Vinyl Siding, No
Sewer Public Sewer
Water Lake Michigan
Level or Stories 2 Stories
Structure Type Vinyl Siding
New Construction false
Schools
Elementary Schools Diamond Lake Elementary School
Middle Schools West Oak Middle School
High Schools Adlai E Stevenson High School
School District 76 , 76, 125
Others
HOA Fee Include None
Ownership Fee Simple
Special Listing Condition None
Read Less

© 2026 Listings courtesy of MRED as distributed by MLS GRID. All Rights Reserved.
Bought with Jane Lee of RE/MAX Top Performers
Nearby Schools & Businesses
Contact Us
GET IN TOUCH
Quick Property Map Search by City
- ARLINGTON HEIGHTS HOMES FOR SALE
- BARRINGTON HOMES FOR SALE
- CHICAGO HOMES FOR SALE
- CRYSTAL LAKE HOMES FOR SALE
- DEER PARK HOMES FOR SALE
- ELGIN HOMES FOR SALE
- GRAYSLAKE HOMES FOR SALE
- HUNTLEY HOMES FOR SALE
- INVERNESS HOMES FOR SALE
- LAKE ZURICH HOMES FOR SALE
- MOUNT PROSPECT HOMES FOR SALE
- PALATINE HOMES FOR SALE
- PROSPECT HEIGHTS HOMES FOR SALE
- ROLLING MEADOWS HOMES FOR SALE
- SCHAUMBURG HOMES FOR SALE
- ROSELLE HOMES FOR SALE
- ST. CHARLES HOMES FOR SALE
- WHEELING HOMES FOR SALE
- DES PLAINES HOMES FOR SALE
- WILMETTE HOMES FOR SALE