
908 N Paulina ST #3, Chicago, IL 60622
See all 35 photos
908 N Paulina ST #3, Chicago, IL 60622
REQUEST A TOUR If you would like to see this home without being there in person, select the "Virtual Tour" option and your agent will contact you to discuss available opportunities.
In-PersonVirtual Tour
$ 749,000
Est. payment /mo
Save
Open Sat 12PM-2PM

908 N Paulina ST #3 Chicago, IL 60622

3 Beds

3 Baths

2,100 SqFt


Open House

Sat Oct 03, 12:00pm - 2:00pm

UPDATED:

Key Details

Property Type Condo

Sub Type Condo

Listing Status Active

Purchase Type For Sale

Square Footage 2,100 sqft

Price per Sqft $356

MLS Listing ID 12693320

Bedrooms 3

Full Baths 3

HOA Fees $250/mo

Rental Info Yes

Year Built 2004

Annual Tax Amount $13,178

Tax Year 2024

Lot Dimensions COMMON

Property Sub-Type Condo

Property Description

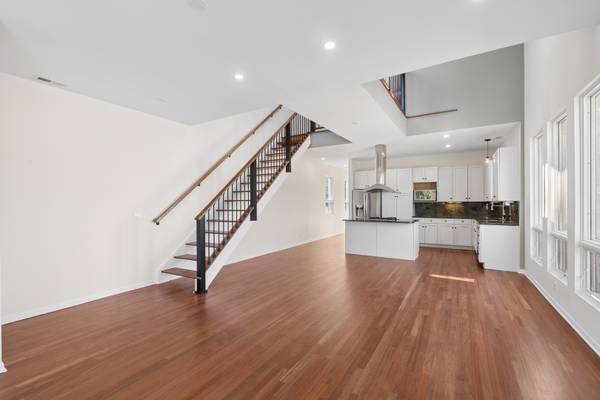
Exceptional city living awaits on a tree-lined street in this stunning 3-bedroom, 3-bath penthouse duplex in the heart of Ukrainian Village! A refreshed private entrance with new high-traffic carpeting leads upstairs to a freshly painted home featuring newly refinished hardwood floors, new lighting throughout, and a completely redesigned interior staircase. Dramatic 22-foot ceilings and abundant natural light create an atmosphere that feels both elevated and inviting. The open layout features a spacious kitchen with a center island, granite countertops, and stainless steel appliances. Two bedrooms, including the primary suite, are conveniently located on the main level. The primary suite offers ample closet space and a spa-like bath with dual sinks, a Jacuzzi tub, and a separate shower. Upstairs, an expansive open loft overlooks the great room, offering flexible space for an office or den. A striking walkway leads to a private east-facing deck with picturesque city views. On the opposite side of the loft, French doors open to the third bedroom, complete with a walk-in closet and a new sliding door leading to a second private deck. With bold architectural details, thoughtful updates, and two private outdoor spaces, this distinctive home offers comfortable living in one of Chicago's most vibrant neighborhoods. A dedicated garage parking space adds convenience to this walkable location near shops, restaurants, and public transportation.

Location

State IL

County Cook

Area Chi - West Town

Rooms

Basement None

Interior

Interior Features Vaulted Ceiling(s)

Heating Natural Gas, Forced Air

Cooling Central Air

Flooring Hardwood

Fireplace N

Laundry In Unit

Exterior

Exterior Feature Balcony

Garage Spaces 1.0

Roof Type Rubber

Building

Dwelling Type Attached Single

Building Description Brick, No

Story 4

Sewer Public Sewer

Water Lake Michigan

Structure Type Brick

New Construction false

Schools

School District 299 , 299, 299

Others

HOA Fee Include Water,Electricity,Parking,Insurance,Exterior Maintenance,Scavenger

Ownership Condo

Special Listing Condition None

Pets Allowed Dogs OK


Midwest Real Estate Data (MRED) IDX
Listed by Danella Gelmanovich of  @properties Christie's International Real Estate 

Nearby School & Business

AFFORDABILITY CALCULATOR

Use this calculator to determine how much house you can afford. By entering details about your income, down payment, and monthly debts, you can estimate the mortgage amount that works with your budget.
$
$
$
%
Advanced
You can afford a home up to: $0
Your debt-to-income ratio is 36%
Quite affordable.
View Affordable Properties
Payment Breakdown:
$0 Month

GET IN TOUCH

Name
Phone*
Message