
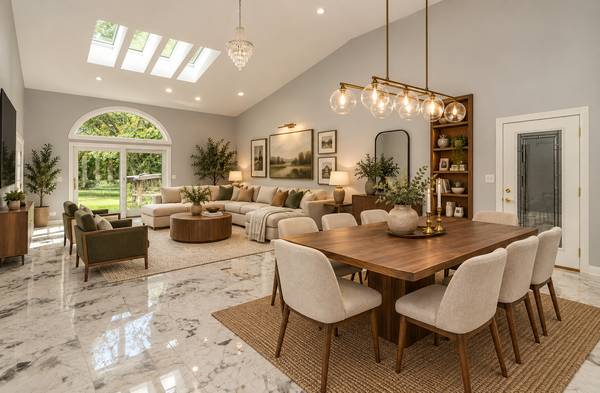
5N712 Garden AVE, Roselle, IL 60172
See all 50 photos
5N712 Garden AVE, Roselle, IL 60172
REQUEST A TOUR If you would like to see this home without being there in person, select the "Virtual Tour" option and your agent will contact you to discuss available opportunities.
In-PersonVirtual Tour
$ 675,000
Est. payment /mo
Save
New

5N712 Garden AVE Roselle, IL 60172

4 Beds

2 Baths

2,453 SqFt


UPDATED:

Key Details

Property Type Single Family Home

Sub Type Detached Single

Listing Status Active

Purchase Type For Sale

Square Footage 2,453 sqft

Price per Sqft $275

MLS Listing ID 12761114

Bedrooms 4

Full Baths 2

Year Built 1972

Annual Tax Amount $6,385

Tax Year 2025

Lot Dimensions 160.7x146.9x160.9x147.1

Property Sub-Type Detached Single

Property Description

This one has it all-beautifully updated living space, a huge lot, and an incredible 5-car garage! Perfect for the car enthusiast, hobbyist, contractor, or anyone looking for space to work from home, the massive garage features lofted storage, a private office, and newly finished drywall (2025). Driveway is so big you can easily park 6-8 cars or your camper and boat! Inside, you'll find an impressive, sun-filled great room with gleaming porcelain tile floors and plenty of space to entertain. The spacious remodeled kitchen features beautiful cabinetry, quartz countertops, and wood flooring updated in 2021. The lower level was completely updated in 2021 and offers a den, 4th bedroom, oversized laundry/mudroom, and access to a massive crawl space for additional storage. Upstairs are three generously sized bedrooms with refinished hardwood floors and windows replaced in 2023, plus a gorgeous bathroom renovated in 2022. Major improvements include new HVAC and roof (2020), new driveway and back patio (2022), new well pump, partial new siding (2024), and garage drywall completed in 2025. Outside, enjoy the expansive yard with plenty of room to spread out. Want chickens? You can have them here-and there's already a shed ready to use! Prefer more open yard space? Remove it and make the space your own. Flexible county regulations and low property taxes add even more possibilities. A truly unique property offering the space, updates, storage, and versatility that are hard to find-all while being conveniently located close to town and in a highly desired School Disctrict. Welcome Home!

Location

State IL

County Dupage

Area Keeneyville / Roselle

Rooms

Basement Crawl Space

Interior

Heating Natural Gas, Forced Air

Cooling Central Air

Fireplace N

Laundry In Unit

Exterior

Garage Spaces 5.0

Community Features Street Paved

Roof Type Asphalt

Building

Dwelling Type Detached Single

Building Description Vinyl Siding, No

Sewer Septic Tank

Water Well

Level or Stories 1.5 Story

Structure Type Vinyl Siding

New Construction false

Schools

Elementary Schools Erickson Elementary School

Middle Schools Westfield Middle School

High Schools Lake Park High School

School District 13 , 13, 108

Others

HOA Fee Include None

Ownership Fee Simple

Special Listing Condition None


Midwest Real Estate Data (MRED) IDX
Listed by Angela Lotz of  RE/MAX Suburban 

Nearby School & Business

AFFORDABILITY CALCULATOR

Use this calculator to determine how much house you can afford. By entering details about your income, down payment, and monthly debts, you can estimate the mortgage amount that works with your budget.
$
$
$
%
Advanced
You can afford a home up to: $0
Your debt-to-income ratio is 36%
Quite affordable.
View Affordable Properties
Payment Breakdown:
$0 Month

GET IN TOUCH

Name
Phone*
Message