
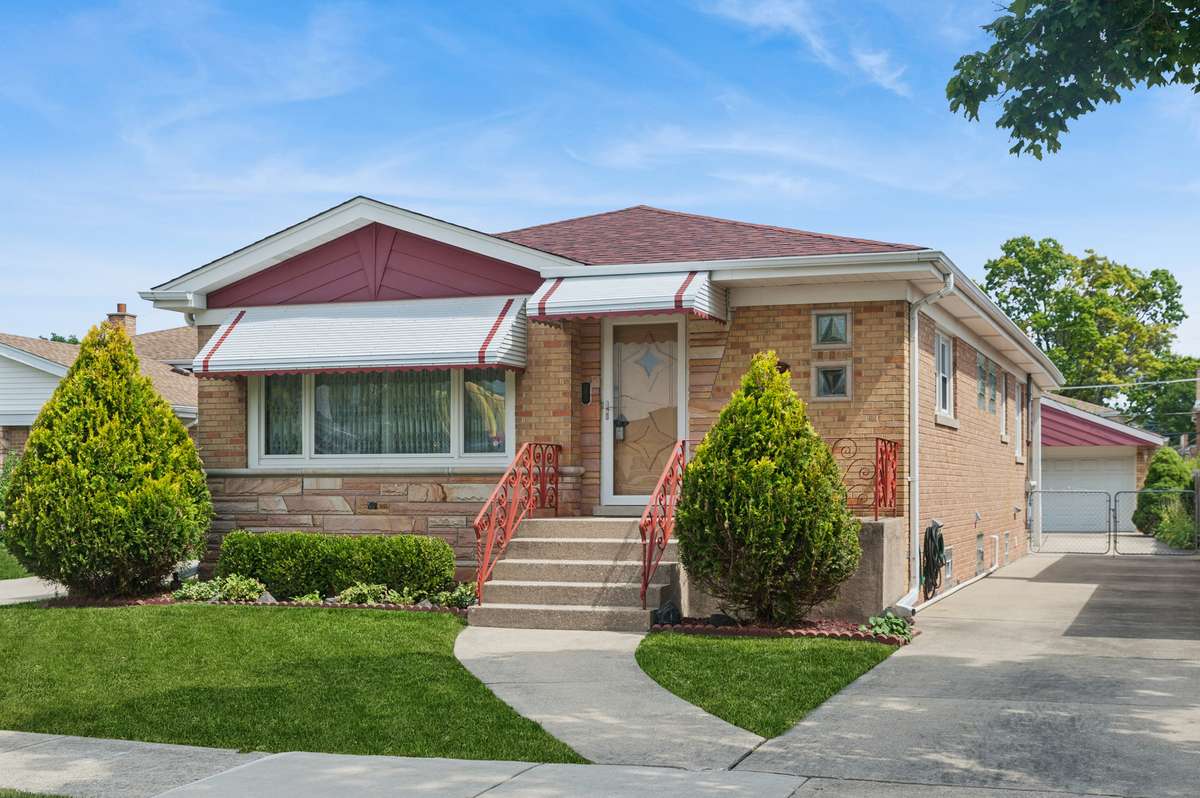


4525 N Pontiac AVE N Norridge, IL 60706
2 Beds
2.5 Baths
1,266 SqFt
Open House
Sat Oct 24, 12:00pm - 2:30pm
Sun Oct 25, 1:00pm - 3:00pm
UPDATED:
Key Details
Property Type Single Family Home
Sub Type Detached Single
Listing Status Active
Purchase Type For Sale
Square Footage 1,266 sqft
Price per Sqft $335
MLS Listing ID 12745525
Style Raised Ranch
Bedrooms 2
Full Baths 2
Half Baths 1
Year Built 1960
Annual Tax Amount $1,488
Tax Year 2025
Lot Dimensions 0.13
Property Sub-Type Detached Single
Property Description
Location
State IL
County Cook
Area Norridge
Rooms
Basement Finished, Daylight
Interior
Heating Gas, Forced Air
Cooling Central Air
Fireplaces Number 1
Fireplaces Type Electric
Fireplace Y
Exterior
Garage Spaces 2.0
Roof Type Asphalt
Building
Dwelling Type Detached Single
Building Description Brick, No
Sewer Public Sewer
Water Public
Level or Stories 1 Story
Structure Type Brick
New Construction false
Schools
Elementary Schools John V Leigh Elementary School
Middle Schools James Giles Middle School
High Schools Maple Park Academy
School District 80 , 80, 234
Others
HOA Fee Include None
Ownership Fee Simple
Special Listing Condition None

Nearby School & Business
AFFORDABILITY CALCULATOR
Quite affordable.
MY BLOGS


Contact Us
GET IN TOUCH
Quick Property Map Search by City
- ARLINGTON HEIGHTS HOMES FOR SALE
- BARRINGTON HOMES FOR SALE
- CHICAGO HOMES FOR SALE
- CRYSTAL LAKE HOMES FOR SALE
- DEER PARK HOMES FOR SALE
- ELGIN HOMES FOR SALE
- GRAYSLAKE HOMES FOR SALE
- HUNTLEY HOMES FOR SALE
- INVERNESS HOMES FOR SALE
- LAKE ZURICH HOMES FOR SALE
- MOUNT PROSPECT HOMES FOR SALE
- PALATINE HOMES FOR SALE
- PROSPECT HEIGHTS HOMES FOR SALE
- ROLLING MEADOWS HOMES FOR SALE
- SCHAUMBURG HOMES FOR SALE
- ROSELLE HOMES FOR SALE
- ST. CHARLES HOMES FOR SALE
- WHEELING HOMES FOR SALE
- DES PLAINES HOMES FOR SALE
- WILMETTE HOMES FOR SALE