
4149 N Ridgeway AVE, Chicago, IL 60618
See all 50 photos
4149 N Ridgeway AVE, Chicago, IL 60618
REQUEST A TOUR If you would like to see this home without being there in person, select the "Virtual Tour" option and your agent will contact you to discuss available opportunities.
In-PersonVirtual Tour
$ 585,000
Est. payment /mo
Save
Open Sat 11AM-1PM

4149 N Ridgeway AVE Chicago, IL 60618

4 Beds

2 Baths


Open House

Sat Sep 12, 11:00am - 1:00pm

Sun Sep 13, 11:00am - 1:00pm

UPDATED:

Key Details

Property Type Single Family Home

Sub Type Detached Single

Listing Status Active

Purchase Type For Sale

MLS Listing ID 12753473

Bedrooms 4

Full Baths 2

Year Built 1898

Annual Tax Amount $6,821

Tax Year 2025

Lot Dimensions 38 X 125

Property Sub-Type Detached Single

Property Description

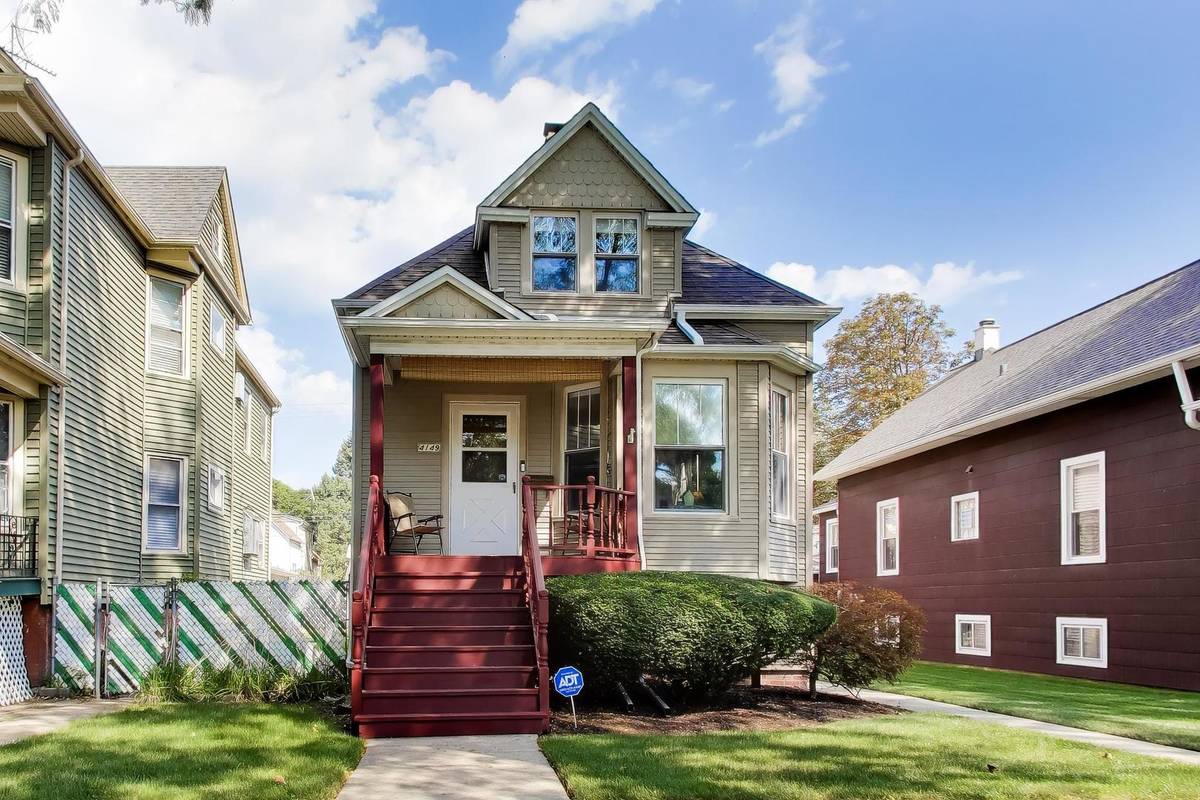
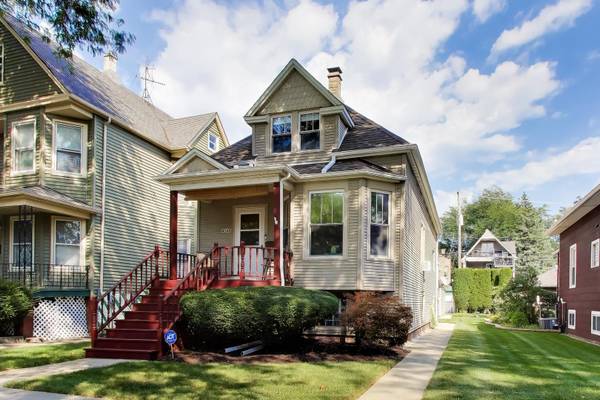
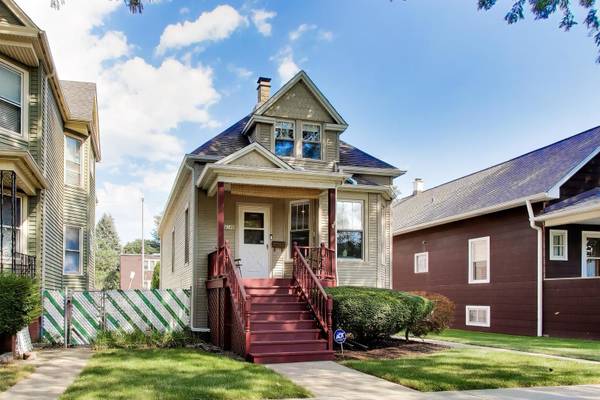
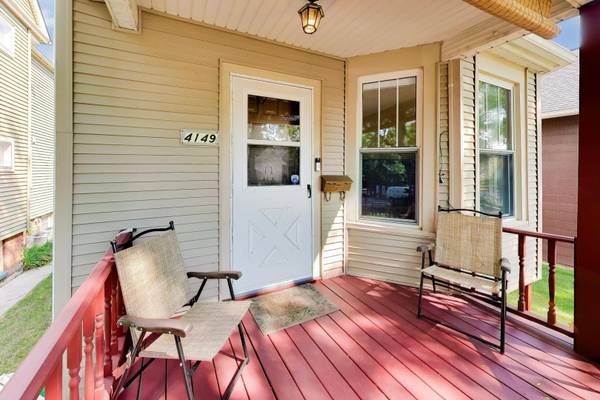
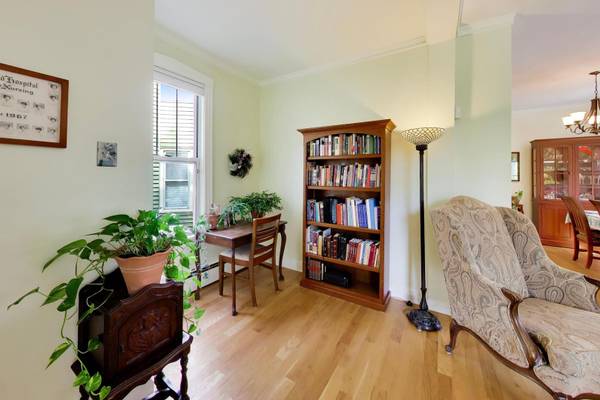
Welcome home to 4149 N. Ridgeway. This beautifully maintained 4-bedroom, 2-bathroom home on a WIDE/OVERSIZED 38' x 125' lot, situated in the HOT Irving Park neighborhood (Henry Elementary and Roosevelt High School districts). This home has been in the same family for over 120 years. Pride in ownership is evident through the home - it has been extremely well maintained and cared for over the years. The first floor features an inviting foyer leading to a bright living room featuring large, beautiful bay windows, flowing into a formal dining room, with hardwood floors (replaced in the 1990s) extending throughout the main living areas. The light-filled first floor also features two bedrooms and one full bathroom. Continue on into the very large, gorgeous newer kitchen in 2005 featuring custom cabinetry with crown molding and decorative lighting, built-in custom serving buffet, stainless-steel appliances, granite countertops, and plenty of room for a table, creating the perfect space for morning coffee, casual dining, or entertaining while enjoying an abundance of natural light. Home features two laundry machines, one stackable washer/dryer located off the kitchen and a side-by-side washer/dryer in the walk-out basement. Upper level runs the length of the house and features two additional bedrooms and a flexible space/sitting area. Step outside to an expansive wide lot with a stunning side and back yard, professionally landscaped and ideal for summer gatherings, pets, or play. The property also features a detached 2 car garage with room to add an additional carport for extra parking. The lower level is partially finished, complete with a full bath with shower, second stove, second refrigerator, second laundry, and additional storage/workshop, providing plenty of storage and flexible living space. Updates: New kitchen-2005. New dishwasher-2024. New boiler-2012. New water heater -2018. Rebuilt garage-2001. New front porch-1994. New Climate Guard Windows-1994. New lower-level bathroom-1988. First floor bathroom remodeled, 1996. New Maytag washer and dryer in the basement-1996. Exterior 1st layer of bricks replaced-2002. New Roof-2012. New north side of home fence-2002. New back fence-2023. New siding-2005. New window treatments, double honeycomb shades-2025. With generous indoor and outdoor living spaces, this home offers the perfect combination of character, functionality, and room to grow. This is a MUST-SEE HOME!

Location

State IL

County Cook

Area Chi - Irving Park

Rooms

Basement Partially Finished, Walk-Out Access

Interior

Interior Features 1st Floor Bedroom

Heating Baseboard

Cooling Window Unit(s)

Flooring Hardwood

Fireplace N

Appliance Range, Microwave, Dishwasher, Refrigerator, Freezer, Washer, Dryer, Disposal, Stainless Steel Appliance(s)

Laundry Main Level, Gas Dryer Hookup, In Unit, Multiple Locations

Exterior

Garage Spaces 2.0

Building

Lot Description Landscaped

Dwelling Type Detached Single

Building Description Vinyl Siding, No

Sewer Public Sewer

Water Public

Level or Stories 2 Stories

Structure Type Vinyl Siding

New Construction false

Schools

Elementary Schools Patrick Henry Elementary School

Middle Schools Patrick Henry Elementary School

High Schools Roosevelt High School

School District 299 , 299, 299

Others

HOA Fee Include None

Ownership Fee Simple

Special Listing Condition None


Midwest Real Estate Data (MRED) IDX
Listed by Brett Novack of  @properties Christie's International Real Estate 

Nearby School & Business

AFFORDABILITY CALCULATOR

Use this calculator to determine how much house you can afford. By entering details about your income, down payment, and monthly debts, you can estimate the mortgage amount that works with your budget.
$
$
$
%
Advanced
You can afford a home up to: $0
Your debt-to-income ratio is 36%
Quite affordable.
View Affordable Properties
Payment Breakdown:
$0 Month

GET IN TOUCH

Name
Phone*
Message