
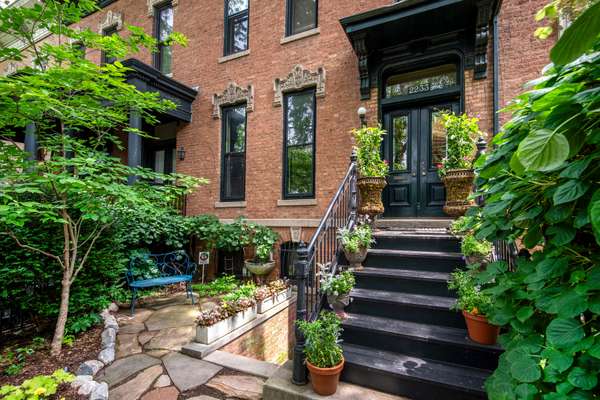
2233 N Burling ST, Chicago, IL 60614
See all 37 photos
2233 N Burling ST, Chicago, IL 60614
REQUEST A TOUR If you would like to see this home without being there in person, select the "Virtual Tour" option and your agent will contact you to discuss available opportunities.
In-PersonVirtual Tour
$ 2,400,000
Est. payment /mo
Save
Open Sat 10AM-12PM

2233 N Burling ST Chicago, IL 60614

4 Beds

3.5 Baths

3,500 SqFt


Open House

Sat Sep 12, 10:00am - 12:00pm

UPDATED:

Key Details

Property Type Single Family Home

Sub Type Detached Single

Listing Status Active

Purchase Type For Sale

Square Footage 3,500 sqft

Price per Sqft $685

MLS Listing ID 12750915

Style Row House

Bedrooms 4

Full Baths 3

Half Baths 1

Year Built 1889

Annual Tax Amount $25,515

Tax Year 2024

Lot Dimensions 21X125

Property Sub-Type Detached Single

Property Description

Situated on one of the most sought-after streets in Lincoln Park, this beautifully updated four-bedroom, three-and-a-half-bath Burling Street rowhome seamlessly blends timeless architectural details with thoughtful updates - including a stunning landscaped brick terrace showcasing the beautifully designed brick two-car garage. Stained-glass double entry doors welcome you into gracious, light-filled living spaces highlighted by an original fireplace now operated by gas, a beautiful staircase and exceptional original millwork and trim. The expansive formal dining room offers an impressive setting for both intimate dinners and larger gatherings, while the adjoining living room is equally inviting, with oversized windows and architectural details creating a warm and elegant gathering space. The updated kitchen features custom cabinetry, stone countertops, a tiled backsplash, professional-grade appliances and a charming breakfast area, while overlooking the adjoining light-filled family room with wood-burning fireplace. Three spacious bedrooms and a den/office are all located on the second floor, including the primary suite with oversized windows, walk-in closet and beautifully appointed bath with custom vanity and walk-in shower. The lower level features a well-designed rec room with heated floors, custom built-ins and an integrated sound system - perfect for movie nights or casual entertaining. A private entrance, fourth bedroom and full bath complete this versatile level. Additional home features include numerous skylights, a spacious lower-level laundry room, beautifully renovated bathrooms throughout, soaring ceilings, generous storage, hardwood flooring and preserved architectural details. Ideally located just moments from Oz Park, Lake Michigan, the shops and restaurants along Armitage and many of the city's premier public and private schools.

Location

State IL

County Cook

Area Chi - Lincoln Park

Rooms

Basement Finished, Full, Daylight

Interior

Interior Features In-Law Floorplan

Heating Natural Gas, Forced Air

Cooling Central Air, Zoned

Flooring Hardwood

Fireplaces Number 2

Fireplaces Type Gas Log, Gas Starter

Fireplace Y

Appliance Range, Microwave, Dishwasher, Refrigerator, Washer, Dryer, Disposal, Trash Compactor

Laundry In Unit

Exterior

Garage Spaces 2.0

Building

Dwelling Type Detached Single

Building Description Brick, No

Sewer Public Sewer

Water Lake Michigan

Level or Stories 2 Stories

Structure Type Brick

New Construction false

Schools

Elementary Schools Lincoln Elementary School

High Schools Lincoln Park High School

School District 299 , 299, 299

Others

HOA Fee Include None

Ownership Fee Simple

Special Listing Condition List Broker Must Accompany


Midwest Real Estate Data (MRED) IDX
Listed by Jeffrey Lowe of  Compass 

Nearby School & Business

AFFORDABILITY CALCULATOR

Use this calculator to determine how much house you can afford. By entering details about your income, down payment, and monthly debts, you can estimate the mortgage amount that works with your budget.
$
$
$
%
Advanced
You can afford a home up to: $0
Your debt-to-income ratio is 36%
Quite affordable.
View Affordable Properties
Payment Breakdown:
$0 Month

GET IN TOUCH

Name
Phone*
Message