
REQUEST A TOUR If you would like to see this home without being there in person, select the "Virtual Tour" option and your agent will contact you to discuss available opportunities.
In-PersonVirtual Tour

$ 1,750
New
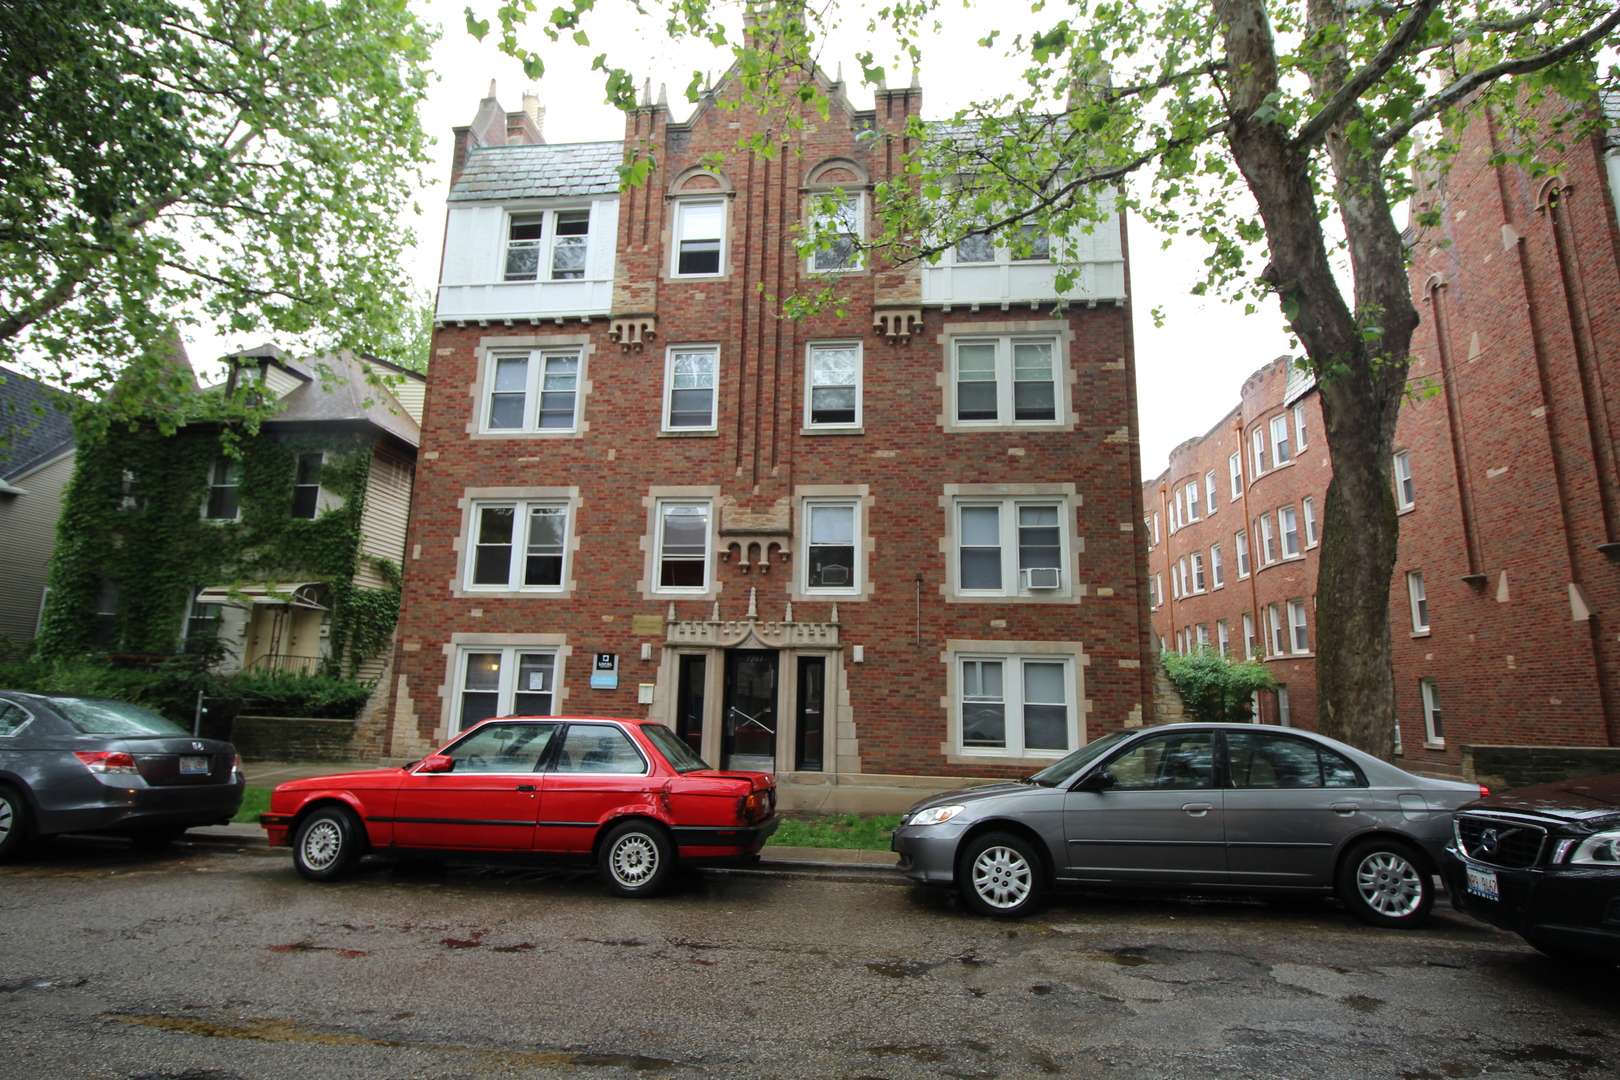
1261 W Argyle ST #210 Chicago, IL 60640
1 Bed
1 Bath
700 SqFt
UPDATED:
Key Details
Property Type Single Family Home
Sub Type Residential Lease
Listing Status Active
Purchase Type For Rent
Square Footage 700 sqft
MLS Listing ID 12752547
Bedrooms 1
Full Baths 1
Available Date 2026-09-05
Lot Dimensions COMMON
Property Sub-Type Residential Lease
Property Description
Available now.This great Andersonville 2nd floor 1 bedroom, 1 bath is very large: 700 square feet. It features hardwood floors, an updated eat-in-kitchen with new cabinets, faux granite counters, and new appliances including a built-in microwave. There is a large living area, which gets plenty of natural sunlight. This great layout has plenty of closet space. The bathroom is modern and updated. Walk to Andersonville's great shopping, dining and nightlife. Enjoy easy access to the lakefront with its numerous bicycle and jogging paths. Multiple CTA bus lines criss-cross the area and the Argyle Red Line stop. Great grocery shopping is a short walk. Community amenities include laundry on site, a dog run, bicycle storage, additional storage is available, and on site maintenance and management. There is a $79 application fee per person and a $350 admin fee per tenant, no security deposit. Renter's insurance is required. Pets are welcome, including cats and dogs, maximum 2 pets, no weight limits or breed restrictions, one-time pet fee of $250 per apartment and $30 per mo pet rent per pet. Tenants pay all utilities, including electricity, cable/internet, and a monthly heat/cooking gas/water/sewer/trash utility fee. Flexible lease terms are available. Pricing and availability can change without notice and can vary depending on lease start date and length selected. Photos are of the available apartment.
Location
State IL
County Cook
Area Chi - Uptown
Rooms
Basement None
Interior
Heating Steam
Cooling None
Fireplace N
Appliance Range, Microwave, Dishwasher, Refrigerator
Laundry Common Area
Building
Dwelling Type Residential Lease
Building Description Brick, No
Story 3
Sewer Public Sewer
Water Public
Structure Type Brick
Schools
School District 299 , 299, 299
Others
Pets Allowed Additional Pet Rent, Cats OK, Dogs OK, Number Limit

© 2026 Listings courtesy of MRED as distributed by MLS GRID. All Rights Reserved.
Listed by Elizabeth Nazarian of Metru Real Estate LLC
Nearby School & Business
AFFORDABILITY CALCULATOR
Use this calculator to determine how much house you can afford. By entering details about your income, down payment, and monthly debts, you can estimate the mortgage amount that works with your budget.
You can afford a home up to: $0
Your debt-to-income ratio is 36%
Quite affordable.
View Affordable PropertiesQuite affordable.
Payment Breakdown:
$0 Month
Get more info from a local expert!
MY BLOGS


Contact Us
GET IN TOUCH
Quick Property Map Search by City
- ARLINGTON HEIGHTS HOMES FOR SALE
- BARRINGTON HOMES FOR SALE
- CHICAGO HOMES FOR SALE
- CRYSTAL LAKE HOMES FOR SALE
- DEER PARK HOMES FOR SALE
- ELGIN HOMES FOR SALE
- GRAYSLAKE HOMES FOR SALE
- HUNTLEY HOMES FOR SALE
- INVERNESS HOMES FOR SALE
- LAKE ZURICH HOMES FOR SALE
- MOUNT PROSPECT HOMES FOR SALE
- PALATINE HOMES FOR SALE
- PROSPECT HEIGHTS HOMES FOR SALE
- ROLLING MEADOWS HOMES FOR SALE
- SCHAUMBURG HOMES FOR SALE
- ROSELLE HOMES FOR SALE
- ST. CHARLES HOMES FOR SALE
- WHEELING HOMES FOR SALE
- DES PLAINES HOMES FOR SALE
- WILMETTE HOMES FOR SALE
More