
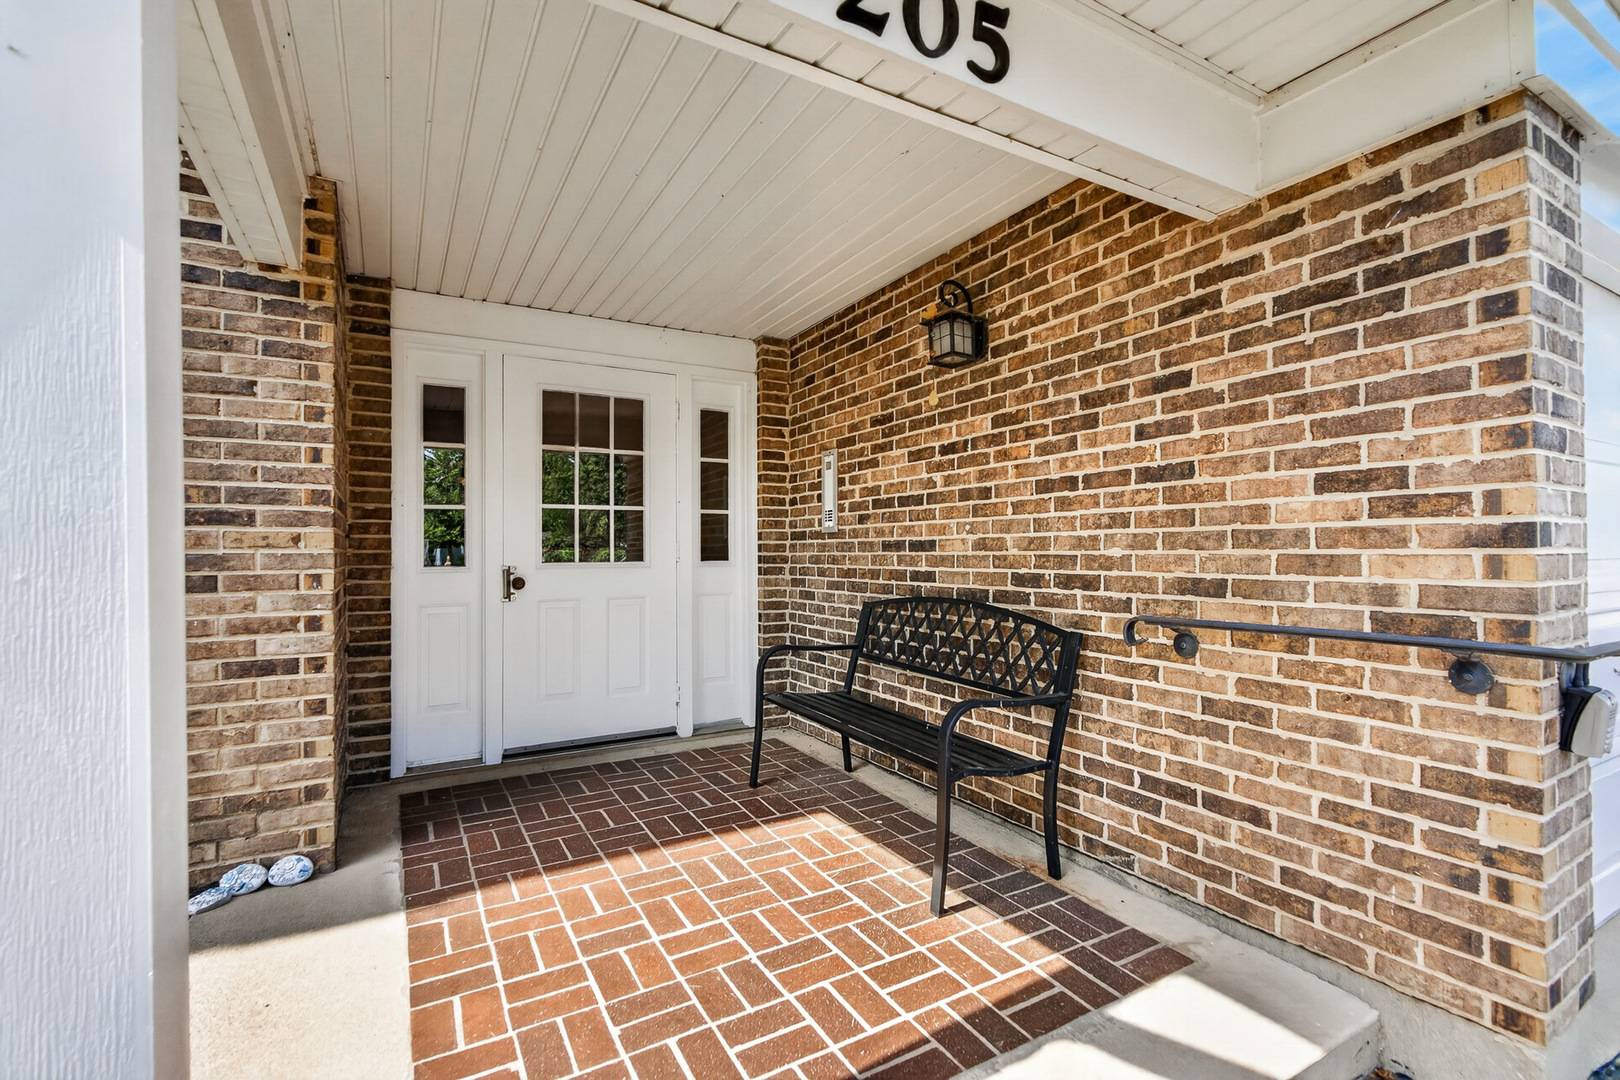
205 N Creekside TRL #A, Mchenry, IL 60050
See all 35 photos
205 N Creekside TRL #A, Mchenry, IL 60050
REQUEST A TOUR If you would like to see this home without being there in person, select the "Virtual Tour" option and your agent will contact you to discuss available opportunities.
In-PersonVirtual Tour
$ 219,900
Est. payment /mo
Save
New

205 N Creekside TRL #A Mchenry, IL 60050

2 Beds

2 Baths

1,104 SqFt


UPDATED:

Key Details

Property Type Condo

Sub Type Condo

Listing Status Active

Purchase Type For Sale

Square Footage 1,104 sqft

Price per Sqft $199

Subdivision Waters Edge

MLS Listing ID 12750345

Bedrooms 2

Full Baths 2

HOA Fees $257/mo

Rental Info No

Year Built 1988

Annual Tax Amount $387

Tax Year 2025

Lot Dimensions COMMON

Property Sub-Type Condo

Property Description

Welcome home to this beautifully maintained 2-bedroom, 2-bath main floor ranch condo nestled in the highly desirable Waters Edge subdivision! Offering 1,104 square feet of thoughtfully designed living space, this move-in-ready home combines comfort, convenience, and the beauty of nature in one exceptional package. Step inside to discover a bright and airy open floor plan featuring newer laminate flooring, spacious living and dining areas, and an inviting atmosphere perfect for both everyday living and entertaining. The well-equipped kitchen offers abundant cabinet space, a walk-in pantry, and easy access to the dining area, making meal preparation and hosting a breeze. Sliding glass doors lead to the patio where you can start your mornings with a cup of coffee, enjoy summer grilling, or unwind at the end of the day while overlooking the peaceful natural surroundings. With no backyard neighbors, you'll appreciate the privacy and serenity this location provides. Nature enthusiasts will love exploring the wooded area that lead to scenic Boone Creek, where you can enjoy wildlife viewing, bird watching, and the beauty of the changing seasons right outside your door. The spacious primary suite serves as a relaxing retreat featuring a private bath and large walk-in closet. A versatile second bedroom offers endless possibilities as a guest room, home office, craft room, or den. An additional full bath and convenient laundry room with extra storage cabinetry add to the home's functionality. The extra-deep attached one-car garage provides ample room for vehicles, bicycles, holiday decorations, outdoor gear, and additional storage. Enjoy a carefree lifestyle with HOA-maintained grounds and snow removal, giving you more time to enjoy the things you love. Ideally located just minutes from downtown McHenry, Northwestern Medicine McHenry Hospital, McHenry High School, shopping, dining, parks, and Route 31, this home offers the perfect blend of peaceful living and everyday convenience. Come experience the charm of Waters Edge and make this inviting condo your new home just in time to enjoy the upcoming holiday season!

Location

State IL

County Mchenry

Area Holiday Hills / Johnsburg / Mchenry / Lakemoor / Mccullom Lake / Sunnyside / Ringwood

Body of Water CONDO

Rooms

Basement None

Interior

Interior Features 1st Floor Bedroom, Walk-In Closet(s), Pantry

Heating Natural Gas, Forced Air

Cooling Central Air

Flooring Laminate, Carpet

Equipment Water-Softener Rented, TV-Cable, CO Detectors, Ceiling Fan(s)

Fireplace N

Appliance Range, Dishwasher, Refrigerator, Washer, Dryer, Disposal

Laundry Main Level, Washer Hookup, Gas Dryer Hookup, In Unit

Exterior

Garage Spaces 1.0

Community Features Sidewalks, Street Lights

Amenities Available Park

Roof Type Asphalt

Building

Lot Description Common Grounds, Landscaped, Mature Trees, Backs to Open Grnd, Backs to Trees/Woods, Level

Dwelling Type Attached Single

Building Description Aluminum Siding,Brick,Clad Trim, No

Story 1

Sewer Public Sewer

Water Public

Structure Type Aluminum Siding,Brick,Clad Trim

New Construction false

Schools

Elementary Schools Riverwood Elementary School

Middle Schools Parkland Middle School

High Schools Mchenry Campus

School District 15 , 15, 156

Others

HOA Fee Include Water,Insurance,Exterior Maintenance,Lawn Care,Snow Removal

Ownership Condo

Special Listing Condition None

Pets Allowed Cats OK, Dogs OK


Midwest Real Estate Data (MRED) IDX
Listed by Richard O'Connor of  Realty Executives Cornerstone 

Nearby School & Business

AFFORDABILITY CALCULATOR

Use this calculator to determine how much house you can afford. By entering details about your income, down payment, and monthly debts, you can estimate the mortgage amount that works with your budget.
$
$
$
%
Advanced
You can afford a home up to: $0
Your debt-to-income ratio is 36%
Quite affordable.
View Affordable Properties
Payment Breakdown:
$0 Month

GET IN TOUCH

Name
Phone*
Message