
30 Teal RD, Harrisburg, IL 62946
See all 38 photos
30 Teal RD, Harrisburg, IL 62946
REQUEST A TOUR If you would like to see this home without being there in person, select the "Virtual Tour" option and your agent will contact you to discuss available opportunities.
In-PersonVirtual Tour
$ 398,500
Est. payment /mo
Price Dropped by $1K

30 Teal RD Harrisburg, IL 62946

4 Beds

3.5 Baths

3,562 SqFt


UPDATED:

Key Details

Property Type Single Family Home

Sub Type Detached Single

Listing Status Active

Purchase Type For Sale

Square Footage 3,562 sqft

Price per Sqft $111

MLS Listing ID 12720835

Style Cottage,Ranch,Craftsman

Bedrooms 4

Full Baths 3

Half Baths 1

Year Built 2007

Annual Tax Amount $8,674

Tax Year 2024

Lot Size 2.350 Acres

Lot Dimensions 312x330x299x36x295

Property Sub-Type Detached Single

Property Description

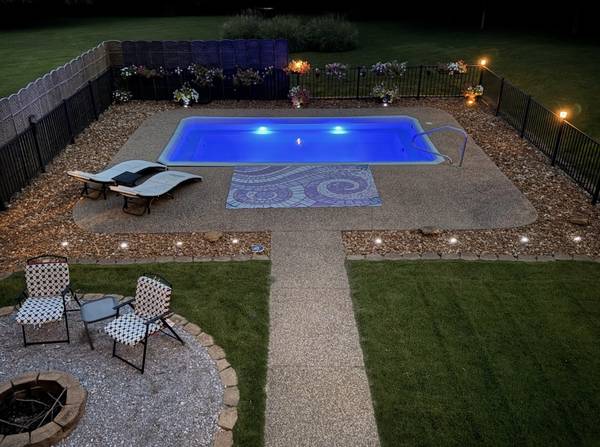
COME LOOK AT THIS BEAUTY WITH A NEW PRICE! Welcome to peaceful country living on 2.35 beautifully maintained acres, featuring a home with soaring 18-foot vaulted ceilings and an inviting open-concept design with tons of natural light. The heart of the home is the beautiful kitchen, complete with an island, abundant cabinetry, all appliances, a striking double-sided gas fireplace that creates a warm, welcoming atmosphere, connecting the dining space to the expansive living room. The main level offers two generously sized bedrooms, 2 1/2 bathrooms, and a versatile bonus room with its own private entrance. This flexible space has served as a bedroom, office, art studio, workshop, dog grooming salon, and hair salon-making it ideal for a home-based business or additional living space. A convenient mudroom/laundry room provides direct access from the attached garage, with a built-in tool bench and stairs to a large, floored attic. Substantial attic space is also accessible from the garage. A custom log staircase leads to approximately 900 square feet of unfinished upper-level space, already framed for two additional bedrooms and a bathroom, offering an excellent opportunity to expand and add value. The finished walkout lower level features a spacious family room currently used as both an entertainment area and music studio. You'll also find a large bedroom connected by a Jack-and-Jill bathroom to another oversized room that could serve as a den, home office, exercise room, or fourth bedroom. An unfinished utility and maintenance room provides ample storage. The home features new air conditioning, a tankless water heater, a whole-home water filtration system, hot and cold water in the garage, and gas plumbed to both the garage and basement. Step outside to experience your own private retreat. The covered upper deck overlooks the expansive lawn, colorful landscaping, abundant wildlife, an inviting in-ground pool, and a cozy fire pit-perfect for relaxing or entertaining. The walkout lower level opens to a covered patio with a walkway leading directly to the pool and fire pit, creating seamless indoor-outdoor living. If you're looking for the perfect blend of modern comfort, flexible living space, and breathtaking country views, this exceptional property is ready to welcome you home. You will enjoy the benefit of SOLAR ADVANTAGE, see in the attached docs! PICTURES HAVE BEEN VIRTUALLY STAGE. $398,500.00

Location

State IL

County Saline

Area Harrisburg

Rooms

Basement Finished, Partially Finished, Crawl Space, Exterior Entry, Egress Window, 9 ft + pour, Sleeping Area, Storage Space, Full, Walk-Out Access

Interior

Interior Features Vaulted Ceiling(s), 1st Floor Full Bath, Walk-In Closet(s), High Ceilings

Heating Natural Gas, Solar

Cooling Central Air

Flooring Hardwood, Laminate, Carpet

Fireplaces Number 1

Fireplaces Type Double Sided, Gas Log

Fireplace Y

Appliance Range, Microwave, Dishwasher, Refrigerator, Washer, Dryer, Electric Oven, Range Hood

Exterior

Exterior Feature Fire Pit

Garage Spaces 2.0

Roof Type Asphalt

Building

Lot Description Corner Lot, Cul-De-Sac, Irregular Lot, Sloped

Dwelling Type Detached Single

Building Description Vinyl Siding, No

Sewer Septic-Mechanical

Water Public

Level or Stories 1.5 Story

Structure Type Vinyl Siding

New Construction false

Schools

Elementary Schools Harrisburg Elementary Schools

Middle Schools Harrisburg Middle School

High Schools Harrisburg High School

School District 3 , 3, 3

Others

HOA Fee Include None

Ownership Fee Simple

Special Listing Condition None

Virtual Tour https://youtu.be/9PFxqqfYGGA


Midwest Real Estate Data (MRED) IDX
Listed by LINDA HOLT of  C21 HOUSE OF REALTY, INC. CD 

Nearby School & Business

AFFORDABILITY CALCULATOR

Use this calculator to determine how much house you can afford. By entering details about your income, down payment, and monthly debts, you can estimate the mortgage amount that works with your budget.
$
$
$
%
Advanced
You can afford a home up to: $0
Your debt-to-income ratio is 36%
Quite affordable.
View Affordable Properties
Payment Breakdown:
$0 Month

GET IN TOUCH

Name
Phone*
Message